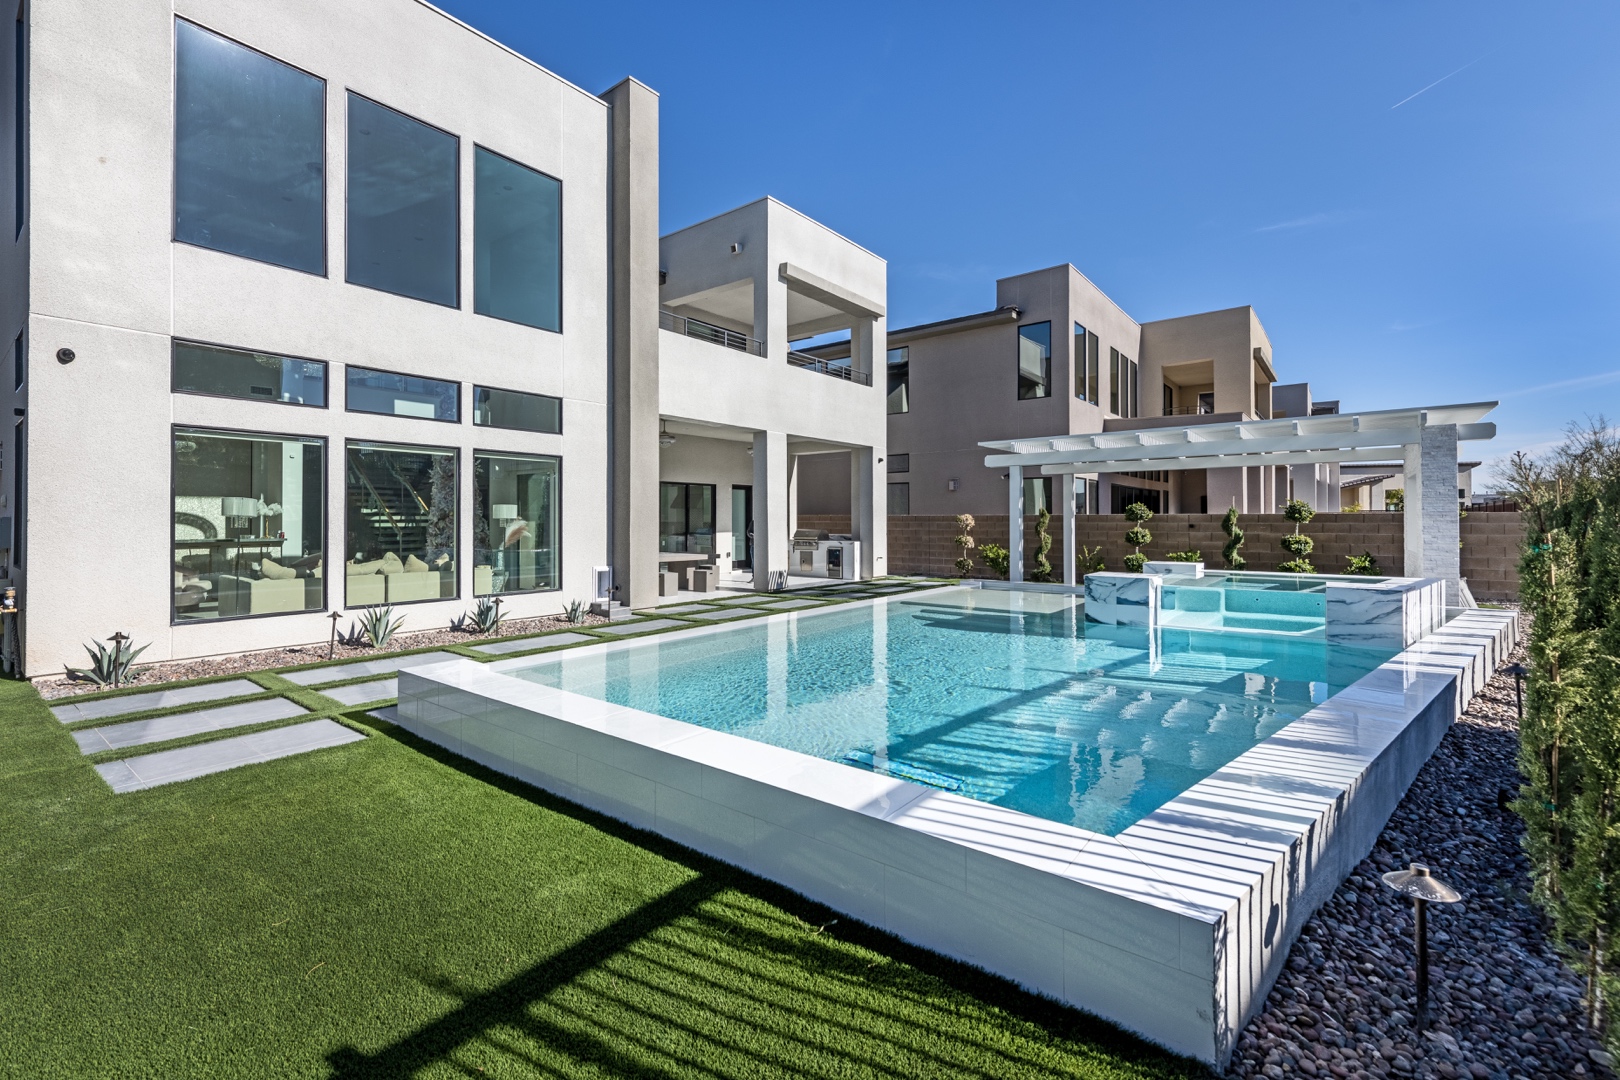
A well-designed outdoor kitchen changes the role of a backyard. Instead of carrying food, drinks, and conversation between the house and patio, homeowners can host everything in one composed setting: cooking at the grill, serving guests at the counter, relaxing beside the pool, and lingering long after sunset. In Las Vegas, outdoor kitchens are not a seasonal accessory. They are a meaningful part of a year-round outdoor living environment.
The difference between an impressive outdoor kitchen and an expensive collection of appliances is planning. A successful space must feel connected to the home, perform reliably through intense heat and wind, meet applicable codes, and hold up to years of regular use. It should also suit the way its owners actually entertain, whether that means intimate family dinners, game-day gatherings, or large evenings around the pool and fire feature.
Start Outdoor Kitchens With How You Entertain
The most valuable design decisions happen before appliance selections or finish samples enter the conversation. Consider how many people typically gather outdoors, where guests naturally congregate, and whether the kitchen will support full meal preparation or mainly grilling and serving. A compact kitchen may be ideal for a couple who enjoys quiet dinners outside. A larger entertaining area may need generous landing space, refrigeration, ice storage, bar seating, and clear circulation away from the chef.
The relationship between the kitchen and adjacent features matters just as much. A grill island placed too far from the home can make transporting ingredients inconvenient. One placed directly beside a pool walkway can create congestion and reduce safety. The kitchen should be positioned to serve the dining area without blocking views, circulation, or access to the pool, spa, fire pit, and patio.
Shade deserves early attention as well. Las Vegas sunshine is a major reason people invest in outdoor living, but direct afternoon exposure can make a cooking station uncomfortable and shorten the useful life of some finishes. A thoughtfully placed patio cover, pergola, or architectural shade structure can improve comfort while preserving the open-air character that makes the space appealing.
Build for Desert Conditions, Not Just Appearance
Outdoor kitchens must look refined, but luxury is also expressed through material performance. Southern Nevada heat, UV exposure, windborne dust, and dramatic temperature swings place real demands on cabinetry, countertops, masonry, and appliance enclosures. Products that perform well indoors or in mild climates may not be appropriate for an exposed Las Vegas backyard.
Masonry construction, stone veneers, porcelain surfaces, concrete elements, and outdoor-rated stainless steel can create a durable foundation when properly specified and installed. The right choice depends on the kitchen’s exposure, architecture, maintenance expectations, and desired visual character. Natural stone may offer depth and distinction, for example, but its porosity and sealing requirements should be considered honestly. Porcelain can deliver exceptional heat and stain resistance with a more controlled, contemporary appearance.
Countertop selection is especially consequential. A beautiful surface still needs enough usable space for trays, serving platters, and food preparation. It must be properly supported, carefully detailed at edges and seams, and selected with sunlight in mind. Dark materials can become uncomfortably hot in full sun, while highly textured finishes may be harder to clean after frequent entertaining.
Appliances should be purpose-built for outdoor use and planned around their operating requirements. Grills, side burners, refrigerators, pizza ovens, sinks, ice makers, and ventilation components all affect utility routing, clearances, enclosure dimensions, and service access. Choosing appliances late can force awkward design compromises. Planning them early creates a kitchen that feels intentional rather than retrofitted.
Utilities and Safety Are Part of the Design
An outdoor kitchen is a construction project, not simply a furnishing purchase. Gas, electrical, water, drainage, structural support, and appliance clearances require coordination well before the finish work begins. Professional planning protects both the visual result and the investment behind it.
Gas-line sizing must account for the total demand of the grill, burners, fire features, and other components that may operate at the same time. Electrical planning should consider dedicated circuits, ground-fault protection, task lighting, refrigeration, audio, and future needs. Water supply and drainage become essential when a sink, bar, or ice maker is included. Details that are invisible after completion often determine whether the kitchen remains convenient and dependable over time.
Permits and code compliance also matter. Requirements can vary by scope, location, utility connections, and structural elements. A licensed design-build partner can coordinate engineering documentation, approvals, inspections, and construction oversight so the finished environment is built with the appropriate standards in mind. This is particularly valuable when an outdoor kitchen is part of a broader project involving a pool, spa, masonry structures, or patio cover.
Make the Kitchen Part of a Complete Backyard
The finest outdoor kitchens do not compete with the landscape. They belong to it. Colors, textures, elevations, and lighting should carry through the entire property, connecting the kitchen to the home’s architecture and to nearby features such as water, fire, planting, and hardscape.
For a contemporary residence, clean-lined masonry, restrained color palettes, integrated lighting, and streamlined seating may create the right effect. For a more traditional or desert-inspired property, textured stone, warm tones, decorative tile, and layered planting can bring depth without losing sophistication. The goal is not to impose one signature style, but to develop a unified environment that appears as though it was always meant to be there.
Landscape planning can also improve the experience of using the kitchen. Strategic trees and shade structures soften intense exposure. Water-smart planting adds movement and seasonal color without demanding excessive irrigation. Privacy planting or masonry screens can help define the entertaining area while preserving airflow. Low-voltage lighting makes counters, walkways, dining areas, and architectural details usable after dark without washing the backyard in harsh light.
A master-planned approach is often the best value, even when construction occurs in phases. It allows utility locations, elevations, drainage, and material selections to be coordinated from the start. That reduces the risk of tearing out recently completed work when a future pool, spa, fire feature, or patio expansion is added.
Details That Separate a Good Kitchen From a Great One
Comfort is frequently determined by the details clients do not notice until they are missing. Bar seating needs sufficient knee clearance and a counter height that suits its intended use. The chef needs room to move without guests crowding the grill. Cabinet doors and drawers need durable hardware and practical access. Trash and recycling should be contained without consuming valuable workspace.
Lighting should be layered. Task lighting helps with food preparation and grilling, ambient lighting supports dining and conversation, and accent lighting gives the kitchen presence after sunset. Controls should be convenient and organized so the homeowner can set the mood without managing a collection of disconnected switches.
Storage is another practical luxury. Outdoor-rated drawers, enclosed cabinets, and dedicated spaces for grilling tools, serving ware, and supplies reduce the constant back-and-forth to the house. In a larger kitchen, a beverage station can keep guests engaged without interrupting the cooking zone.
Green Planet Landscaping & Pools approaches these projects as part of a complete outdoor living plan, combining visual design with the masonry, landscape, water-feature, and construction coordination required for a lasting result. Photorealistic design tools can help homeowners evaluate sightlines, materials, and layout before construction begins, allowing critical decisions to be made with clarity rather than guesswork.
A thoughtfully planned outdoor kitchen should invite people outside without requiring the homeowner to manage the space. When the layout, materials, utilities, and surrounding landscape work together, the backyard becomes a setting that is ready for an ordinary weeknight dinner, a milestone celebration, or a quiet evening under the Las Vegas sky.