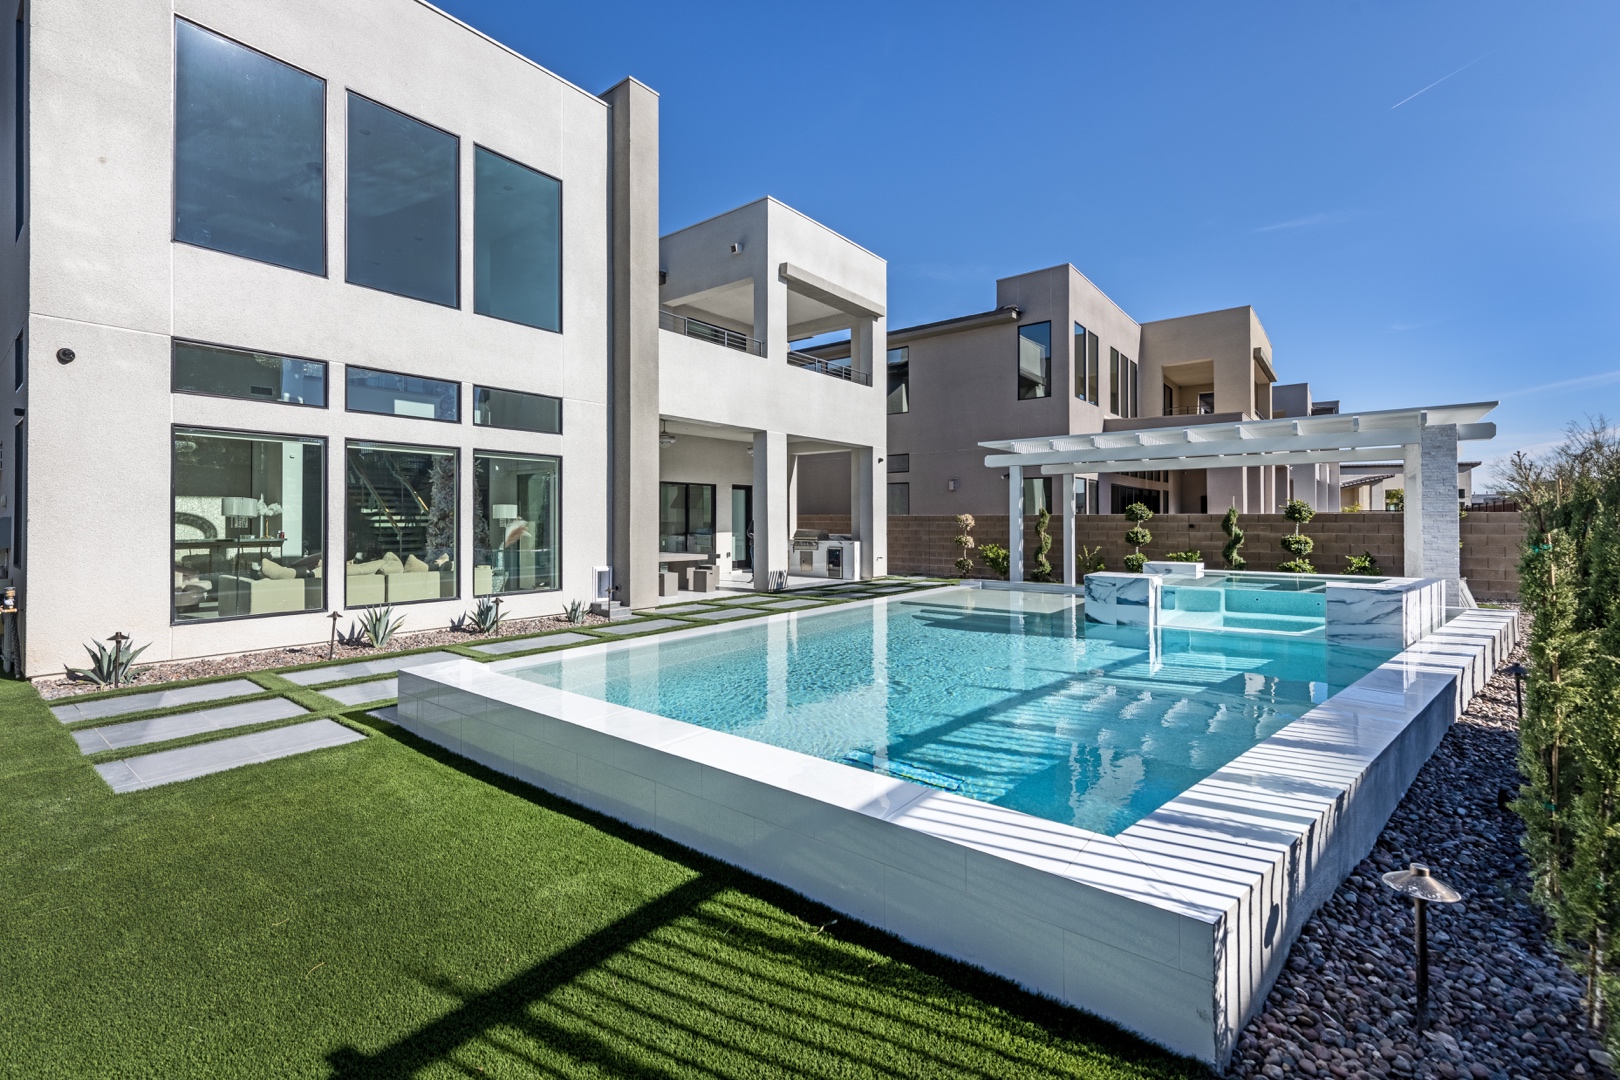
A backyard renovation becomes expensive long before the first shovel reaches the soil. A pool’s placement affects patio circulation. A raised spa changes sightlines from inside the home. Mature palms, shade structures, fire features, and outdoor kitchens all compete for room, utility access, and visual attention. A 3d backyard landscape design rendering gives homeowners a credible way to see those decisions together before construction begins.
For a high-value Las Vegas property, that clarity is more than a presentation benefit. It is part of responsible master planning. The rendering should help answer practical questions about how the space will feel at dusk, where guests will gather, whether the view from the kitchen is preserved, and how materials will perform in desert heat. It should also support the engineering, permitting, and construction process behind the finished environment.
What a 3D Backyard Landscape Design Rendering Should Show
A quality rendering is not simply an attractive image of a pool with a few plants around it. It is a visual expression of a coordinated plan. The best renderings show the relationship between the home, property lines, grade changes, existing architecture, circulation routes, hardscape, water, planting, and amenity areas.
For example, a family that hosts large gatherings may need a generous entertaining zone with an outdoor kitchen, bar seating, dining, and a fire feature that does not interrupt access to the pool. Another client may value a private resort-style retreat, with a quiet spa, layered landscape screening, low-glare lighting, and a shaded lounge space. Both projects may include similar features, yet their layouts should look and function very differently.
Photorealistic CAD and VizTerra visualizations allow clients to evaluate details that flat sketches often cannot communicate clearly. They can compare the scale of a pergola against the residence, see whether a water feature is appropriately positioned, and understand how a travertine deck, porcelain paver, or masonry wall may complement the home’s exterior finishes. These visual decisions matter because the outdoor environment should feel like a natural extension of the property, not a collection of separate upgrades.
Rendering Is the Beginning of Master Planning
A rendering is most useful when it follows careful site analysis rather than leading it. Before a design team can responsibly visualize a backyard, it must understand the conditions that shape the project: lot dimensions, easements, setbacks, access constraints, drainage, utility locations, existing structures, sun exposure, and applicable community or municipal requirements.
In Las Vegas, climate deserves particular attention. West-facing patios can be difficult to enjoy without a deliberate shade strategy. Reflective surfaces can intensify heat and glare. Plant palettes must be selected for beauty, scale, maintenance expectations, and water use in a desert environment. The rendering should show the intended character of the planting, but the landscape plan must also account for irrigation zones, soil conditions, root growth, and mature canopy size.
This is where a design-build approach provides a major advantage. Designers, estimators, project managers, horticultural professionals, and skilled trades should be working from a coordinated scope. A visually dramatic infinity edge, elevated planter, sunken seating area, or outdoor kitchen may be possible, but each feature carries structural, drainage, electrical, plumbing, and construction implications. Seeing it in 3D is valuable. Confirming that it can be engineered, permitted, and built to exacting standards is essential.
Design Decisions That Are Easier to Make in 3D
Clients often know the atmosphere they want before they know the exact components required to create it. A 3D rendering turns broad preferences into decisions that can be reviewed with confidence.
The first is scale. An oversized pool can leave too little room for furniture and circulation, while an undersized pool may feel lost beside a large residence. Similarly, a fire feature that appears balanced on a plan view can obstruct a walking path or dominate an intimate seating area once its height and depth are visible.
The second is flow. A well-designed backyard makes moving between the home, pool, dining area, outdoor kitchen, and lounge zones feel intuitive. Guests should not need to cross through a wet pool deck to reach the restroom or pass behind the grill station to access seating. Renderings help identify these points early, when adjustments are still efficient.
The third is visual hierarchy. In a luxury outdoor environment, every feature should have a role. The pool may be the centerpiece, but it can be supported by carefully framed planting, a statement wall, a linear fire feature, or a sculptural water element. The goal is not to fill every open area. It is to create a composition with purpose, comfort, and a clear sense of arrival.
From Beautiful Image to Buildable Backyard
Not every rendering carries the same level of value. Some are conceptual images created to establish a mood. They can be useful early in a project, especially when clients are selecting a general direction such as contemporary desert resort, warm Mediterranean courtyard, or clean-lined modern retreat.
However, a conceptual image is not a construction document. It does not replace measured plans, engineering drafts, permit submittals, material specifications, or field verification. Homeowners should be cautious when a design is presented as finished but has not been evaluated for setbacks, code requirements, drainage, or the practical realities of construction access.
The strongest process moves from discovery and site review into a tailored master plan, detailed visualization, budgeting, technical documentation, permitting, and supervised construction. There will be trade-offs along the way. A preferred material may exceed the target investment. A desired feature may require additional structural work. An HOA guideline or utility condition may influence placement. Addressing these realities before installation protects both the design intent and the client’s investment.
At Green Planet Landscaping & Pools, Inc., rendering is part of a broader commitment to planned, durable outdoor environments. The objective is not to sell an isolated pool, patio, or planting package. It is to develop a complete setting in which each component supports the next, from masonry and water features to xeriscape planting, lighting, and outdoor furnishings.
How to Review a Backyard Rendering Like an Owner
When reviewing a proposed design, begin from inside the home. Consider what is visible from primary rooms and whether the view feels intentional during the day and at night. A backyard should enhance the architecture, not compete with it.
Then consider how the space will be used on an ordinary week, not only during a large party. Is there a comfortable shaded area for a quiet morning? Is the spa convenient to access? Can children be supervised from the main seating zone? Is there sufficient storage or an appropriate location for pool equipment? These everyday details often determine whether a beautiful backyard becomes a favorite part of the home.
Ask to understand the materials and their long-term care requirements. Natural stone offers character, but its maintenance profile differs from porcelain. A lush planting scheme can create a dramatic first impression, yet it should be compatible with responsible irrigation and realistic upkeep. Water and fire features create atmosphere, but they also require thoughtful placement, safety planning, and service considerations.
Finally, evaluate the rendering at more than one time of day. Las Vegas outdoor living frequently extends into the evening, when lighting becomes one of the most influential design elements. Subtle path lighting, illuminated planting, pool lighting, and focused accents can extend usability while preserving a refined, resort-quality mood. Overlighting can flatten the design and create unwanted glare, especially near windows and seating areas.
Why the Right Visualization Protects the Investment
A premium backyard is a capital improvement with lasting effects on daily living, property presentation, and maintenance responsibilities. It deserves more than a quick sketch or a collection of ideas saved from unrelated properties. A professional 3D rendering helps create alignment between homeowner and design team before major decisions become permanent.
It also creates a more productive conversation. Instead of trying to imagine a raised spa wall from dimensions alone, clients can discuss its finish, height, sound, lighting, and relationship to the pool deck. Instead of guessing whether a shade structure will make the patio feel enclosed, they can assess its proportions against the home and surrounding landscape.
The most successful renderings do not merely impress at the initial presentation. They establish a clear design direction that carries through engineering, permits, craftsmanship, and final installation. When the plan reflects how the property is built, how the climate behaves, and how the owners want to live, the completed backyard feels considered from every angle – because it was.