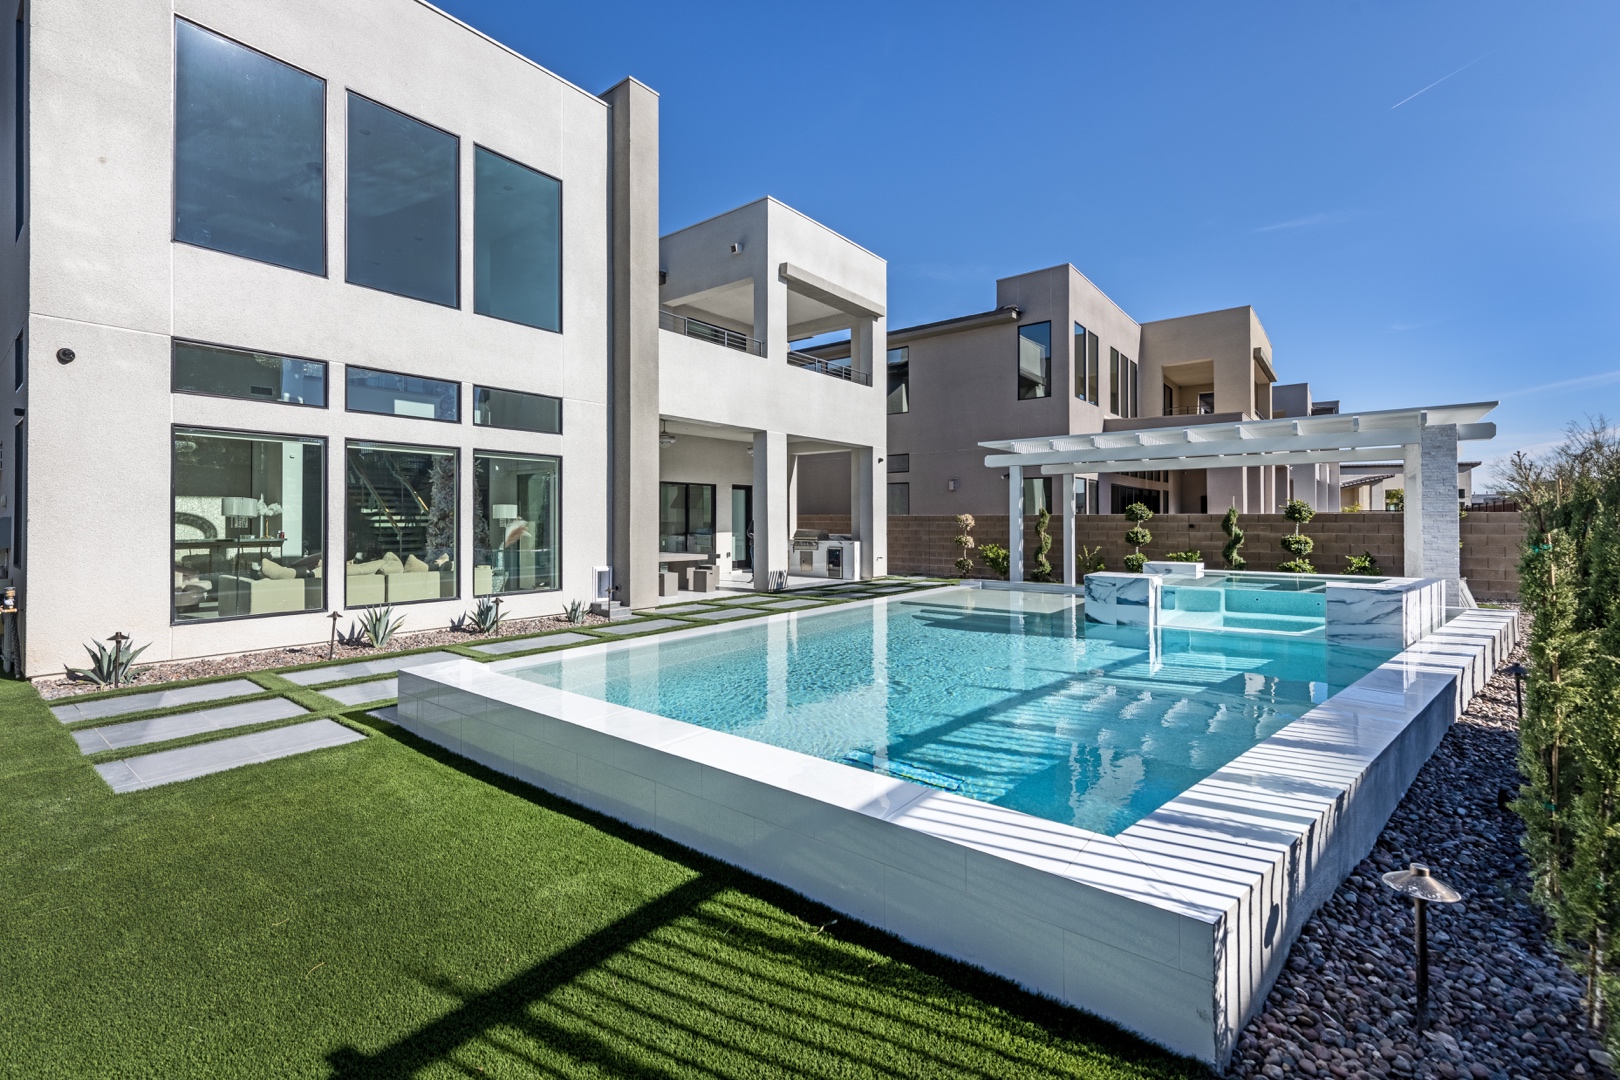
A patio in Las Vegas can be beautifully furnished, professionally landscaped, and still sit empty by noon if it has not been designed for the sun. The best patio shade options do more than cast a shadow. They lower surface temperatures, protect furnishings, define outdoor rooms, and make a poolside or dining area genuinely usable through more of the year.
For a high-end backyard, shade should not be selected as an afterthought. Its height, orientation, materials, drainage, structural requirements, and relationship to the pool, outdoor kitchen, fire feature, and views all affect the finished environment. The right solution depends on how you live outdoors and how the sun moves across your specific property.
Best Patio Shade Options for Desert Outdoor Living
Las Vegas homeowners typically need a layered shade strategy rather than one feature stretched across the entire yard. A covered dining area may call for dependable, full protection. A lounge beside the pool may benefit from filtered shade and open sky. A kitchen needs protection from direct afternoon heat without trapping smoke or limiting ventilation.
The most successful designs distinguish between these uses from the beginning. They also account for the fierce western exposure common in Southern Nevada, where low afternoon sun can defeat a cover that appears adequate on a plan.
Solid patio covers for dependable protection
A solid patio cover is often the most practical choice for a primary outdoor living area. Built in materials that complement the home – such as insulated aluminum panels, finished wood systems, steel framing, or masonry-supported structures – it provides consistent shade over dining tables, seating groups, and outdoor kitchens.
Insulated roof panels are particularly effective where comfort is the priority. They reduce radiant heat from the roof above, offer a clean finished ceiling, and can accommodate recessed lighting, ceiling fans, speakers, and selected heating elements. With proper design, the cover becomes an architectural extension of the house rather than a detached addition.
Its trade-off is obvious: full coverage also reduces direct sunlight and can darken an adjacent interior room. Roof pitch, ceiling height, beam placement, and finish colors should be considered carefully. A properly engineered cover must also address wind loads, attachment details, drainage, electrical planning, and local permitting requirements.
Pergolas for architectural character and filtered light
A pergola introduces definition without fully closing the sky. It can frame a pool lounge, establish an intimate garden destination, or bring proportion to a large open patio. In premium outdoor environments, pergolas are often constructed in wood, powder-coated metal, aluminum, or a combination of masonry columns and finished overhead members.
Traditional open slats create patterned, filtered shade, but they should not be mistaken for full solar protection in the Las Vegas summer. The spacing and direction of the rafters matter. A pergola designed without regard to solar orientation may look striking while offering limited relief during the hours it is needed most.
For better performance, a pergola can incorporate wider slats, fixed shade panels, retractable fabric, or climbing plants where irrigation and maintenance are appropriate. It is an excellent choice when visual openness and architectural presence matter as much as temperature control.
Motorized louvered roofs for adaptable comfort
Motorized louvered roof systems offer one of the most flexible patio shade options available. Adjustable louvers allow homeowners to shift from full sun to filtered light to a more protected overhead surface as conditions change. When designed as a rated system with integrated drainage, they can provide a refined solution for dining areas, outdoor kitchens, and entertainment spaces.
This is a strong choice for clients who want control throughout the day. Louvers can be tilted to manage glare while preserving airflow, then closed during a light rain. Automation, lighting, screens, fans, and heaters can be incorporated into the overall structure.
The investment is higher than a basic patio cover or open pergola, and the system must be selected for desert conditions. Motors, finishes, drainage channels, and structural components need to withstand heat, wind, dust, and repeated use. It also requires careful coordination with adjacent walls, utilities, and rooflines so it feels native to the property.
Shade sails for modern, sculptural coverage
Shade sails provide a contemporary silhouette and can work exceptionally well over pool decks, play areas, detached sitting zones, and commercial courtyards. Their angled planes create visual movement while delivering broad filtered shade with relatively light structural presence.
However, sails are not simply fabric triangles attached to convenient points. The tension forces on posts and building attachments can be substantial. Placement must consider sun angles, wind exposure, water runoff, and clearances around pools and walkways. High-quality UV-rated fabric, engineered anchors, and durable posts are essential for a safe, tailored installation.
Sails can be an elegant complement to more permanent structures, especially where a solid roof would interrupt mountain views or overwhelm a smaller yard. They are less suitable when clients want full rain protection or a ceiling equipped with fans, lighting, and integrated technology.
Retractable awnings and screens for targeted coverage
Retractable awnings offer shade precisely when and where it is needed. They are especially useful along a rear elevation where homeowners want to preserve winter sunlight or keep a clear view from inside the home. Modern systems can include sensors, motorized controls, and durable performance fabrics in colors that coordinate with the architecture.
Their primary limitation is wind. Awnings should be retracted in high winds, and their projection is limited compared with a permanent roof structure. They are generally best for modest seating or dining areas rather than as the central shade element of a large outdoor living project.
Exterior solar screens solve a different but related problem. They reduce glare and low-angle sun along exposed sides of patios, particularly on western exposures. Used with a roof cover or louvered structure, screens can make an outdoor room far more comfortable without closing it off completely.
How to Choose the Right Patio Shade Structure
The best decision begins with the intended use of the space, not with a product catalog. A thoughtful design process evaluates where people will sit, cook, swim, and circulate, then studies the sun at the times those activities occur. It also considers views, prevailing winds, access, property setbacks, existing structures, and the architecture of the home.
For most custom projects, these questions clarify the direction:
- Do you need reliable midday shade for dining, entertaining, or an outdoor kitchen?
- Is filtered light preferable around a pool or garden seating area?
- Should the structure support fans, lighting, heaters, speakers, or motorized screens?
- Is preserving a mountain view, open sky, or interior daylight a priority?
- Will the shade structure connect to the home, stand independently, or bridge multiple outdoor zones?
A large solid cover may be ideal for a kitchen and dining terrace, while a louvered roof belongs over a flexible lounge and a pergola defines the transition to the pool. These elements can work together when they share proportional scale, finishes, and a common master plan.
Plan Shade With the Entire Backyard
Patio shade has consequences beyond comfort. It influences pool water temperature, plant selection, drainage patterns, lighting design, furniture durability, and even the way a yard feels after sunset. A structure that shades a spa may need different clearances than one above a fire feature. A roof over an outdoor kitchen must be planned around venting, appliance locations, and safe access.
This is why design-build coordination matters. Engineering drafts, permit documentation, construction supervision, and finish selection should occur alongside pool, masonry, electrical, and landscape planning. Correctly locating structural posts before hardscape is installed avoids awkward compromises later, while selecting materials with the desert climate in mind protects the appearance and value of the investment.
Green Planet Landscaping & Pools approaches shade as part of a complete outdoor living environment, coordinating each structure with the property’s architecture and the way the client intends to use the space. Photorealistic design visualization can be particularly valuable here, allowing homeowners to see how a cover affects sightlines, scale, sunlight, and the relationship between distinct backyard destinations before construction begins.
The patio should feel inviting at 8 a.m., comfortable at 3 p.m., and polished when the landscape lighting comes on. When shade is planned with that full day in mind, it becomes more than overhead coverage – it becomes the structure that gives outdoor living its place.