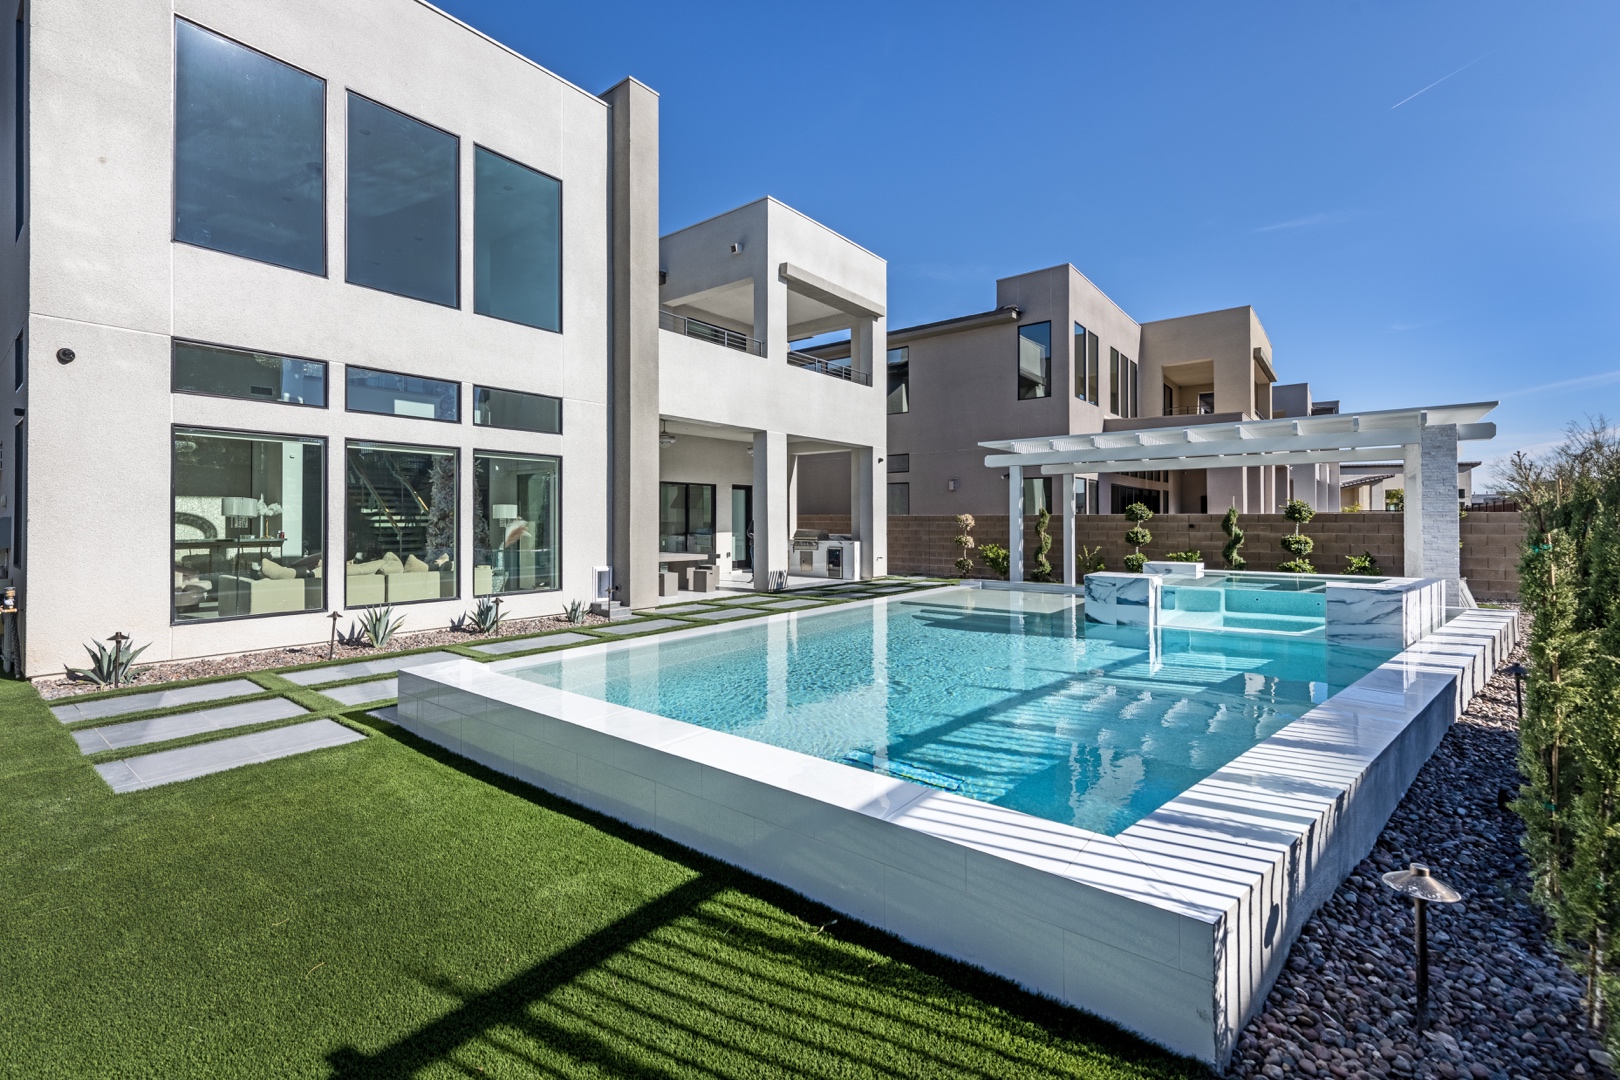
A beautiful pool can look perfectly placed in a rendering and still be impossible to permit once property lines, easements, utilities, and access requirements are reviewed. That is why pool setback requirements belong at the beginning of a custom backyard plan, not after the pool shape, spa, outdoor kitchen, and patio have already been selected.
For Las Vegas homeowners, setbacks are more than a technical detail. They influence the scale of the water, the usable deck area, the privacy of the yard, drainage strategy, equipment placement, and the room available for the outdoor living features that make a pool environment feel complete. A disciplined planning process protects both the design vision and a substantial property investment.
What Pool Setback Requirements Actually Control
A setback is the required distance between a structure or improvement and a property line, easement, street, utility corridor, or another regulated feature. With pools, the answer is rarely as simple as measuring from the water’s edge to the fence. The applicable rules may address the pool shell, surrounding decking, retaining walls, equipment pads, fencing, gas lines, electrical work, and detached structures separately.
The exact standards depend on the jurisdiction governing the property. A home within the City of Las Vegas may be subject to different requirements than a property in Clark County, Henderson, North Las Vegas, or a community with its own development standards. Lot zoning, planned-community rules, recorded easements, and special site conditions can all affect what is permitted.
This is why broad online claims such as “pools must be five feet from the property line” should be treated cautiously. A distance that applies to one condition may not apply to every component of the project, every lot type, or every municipality. The governing requirement is the one confirmed for the specific address and proposed scope of work.
The Pool Is Only One Part of the Permit Review
A custom pool environment is a coordinated construction project. Even when the basin fits within the allowable building envelope, another planned feature may create a conflict. An elevated spa wall, masonry privacy wall, ramada, fire feature, or outdoor kitchen may have its own location, height, fuel, or clearance requirements.
Equipment also deserves careful attention. Pumps, filters, heaters, and automation systems need adequate service access, properly planned utility connections, and a location that respects both code requirements and the homeowner’s comfort. Placing equipment wherever space remains can lead to excessive noise near a bedroom, awkward service access, or a visually disruptive corner of the yard.
Why Setbacks Shape the Entire Backyard Design
On a large, open lot, a setback may have little visible effect on the finished environment. On a compact lot, an irregular parcel, or a property with wide utility easements, it can define the project from the start. The available area between the residence, property lines, and restricted zones may determine whether the best solution is a geometric pool, a narrow lap pool, a compact plunge pool, or a pool-and-spa composition designed around a strong architectural axis.
The most successful designs do not treat these conditions as compromises to hide. They use them to establish proportion and purpose. A side-yard restriction may become a planted privacy corridor. A required access route may inform the location of a generous patio. A pool shifted away from a boundary may create better sightlines from the home and more room for lounge seating, shade, or a dining area.
Setbacks also affect how a space functions after sunset. In a premium outdoor environment, circulation matters as much as the water itself. Guests should be able to move comfortably from the home to the pool, spa, kitchen, fire feature, and seating zones without being forced through narrow passages or across wet deck areas. Leaving sufficient space around the pool is not merely a permitting concern. It is what allows the backyard to perform as an outdoor living room.
The Site Conditions That Deserve Early Review
Before a pool plan is finalized, the project team should study the property rather than rely on a marketing brochure, old plot sketch, or assumed fence location. Boundary fences are not always installed precisely on the legal property line, and visible yard space is not always buildable yard space.
A professional review typically considers the survey or plot plan, parcel dimensions, zoning, recorded easements, existing structures, utility locations, grades, drainage patterns, and access for construction equipment. In Southern Nevada, drainage deserves particular care. Intense desert rainfall can move quickly through a property, and grading cannot be treated as an afterthought simply because the landscape is designed for water efficiency.
Existing and proposed utilities should be coordinated early as well. A pool requires electrical planning, and a heated pool or spa may require gas service. Outdoor kitchens, fire features, landscape lighting, and water features can add further infrastructure needs. Resolving those routes before hardscape is built helps avoid unnecessary demolition, rerouting, and delay.
Easements Can Be the Deciding Factor
An easement gives a utility provider, municipality, drainage authority, or another party certain rights to use a designated portion of private property. It may be located along a rear lot line, side yard, or another area that appears suitable for a pool. Building within an easement can be restricted, prohibited, or subject to approval that should never be assumed.
The practical consequence is significant. A backyard may look wide enough for a large pool, but a rear easement can reduce the usable depth and change the entire design approach. It can also affect where drainage improvements, walls, planting, or pool equipment may be placed.
A proper site investigation identifies these constraints before homeowners become attached to a concept that cannot be approved. That is one of the clearest advantages of working with a design-build partner that manages design documentation and permitting as part of the project, rather than treating approvals as a separate task after design decisions are made.
Pool Setback Requirements and HOA Approval
Municipal permits and homeowners association approval are different processes. Receiving one does not automatically satisfy the other. An HOA may regulate visible equipment, wall finishes, landscape materials, construction hours, drainage discharge, and architectural character in addition to its own setback-related standards.
For homeowners in master-planned communities, the architectural review timeline should be built into the project schedule. Submittal packages may need scaled plans, material selections, finish samples, equipment information, and site elevations. A complete, coordinated package gives the review board a clearer understanding of the finished environment and reduces the risk of revision requests based on missing details.
HOA requirements can occasionally be more restrictive than local minimums. They may also influence a design decision that is technically allowed by code but less desirable for the neighborhood or the home’s architecture. This is not always a limitation. When handled well, design review can reinforce a refined, cohesive result.
A Better Process for Planning a Custom Pool
The right time to verify setbacks is before the design becomes emotionally or financially fixed. At Green Planet Landscaping & Pools, the goal is to align the site, the approval path, and the homeowner’s lifestyle from the earliest planning stages.
The process begins with the property itself: its boundaries, orientation, grades, existing improvements, views, privacy conditions, and access. From there, the design can be developed around how the family intends to use the space. A household focused on quiet spa evenings will prioritize different relationships between the home, spa, seating, and lighting than a household planning large gatherings with dining, cooking, and multiple activity zones.
Once the viable building area is understood, the pool and surrounding features can be arranged with purpose. Photorealistic design tools are especially valuable here because they help homeowners evaluate more than the pool shape. They can see the scale of the deck, the views from interior rooms, the placement of shade, the relationship of fire and water elements, and the amount of open space left for furniture and movement.
Engineering drafts, permit documentation, and construction coordination then translate the approved concept into a buildable plan. That sequence matters. It is far less costly to refine a feature on a detailed plan than to relocate structural work after excavation has begun.
Common Mistakes That Create Expensive Changes
The most avoidable problems tend to begin with assumptions. Homeowners may assume a fence marks the boundary, that an unused side yard is available for equipment, or that a neighbor’s existing pool proves the same placement will be allowed on their lot. None of those assumptions is reliable.
Another common issue is designing the water first and treating the deck as leftover space. A pool can technically fit while leaving too little room for chaise lounges, a dining table, required circulation, or a comfortable transition to the home. In a luxury backyard, the hardscape and living areas should be designed with the same care as the pool itself.
Finally, do not overlook future maintenance. Equipment needs technician access. Mature plantings need room to grow without crowding gates or service paths. Pool finishes, masonry, drainage components, and utility connections should be detailed for long-term performance in the Las Vegas climate, not only for a strong first impression.
A carefully measured site and a well-managed approval process give great design room to succeed. When the legal buildable area is understood early, the project can focus on what matters most: creating a pool environment that feels generous, personal, enduring, and fully at home on the property.