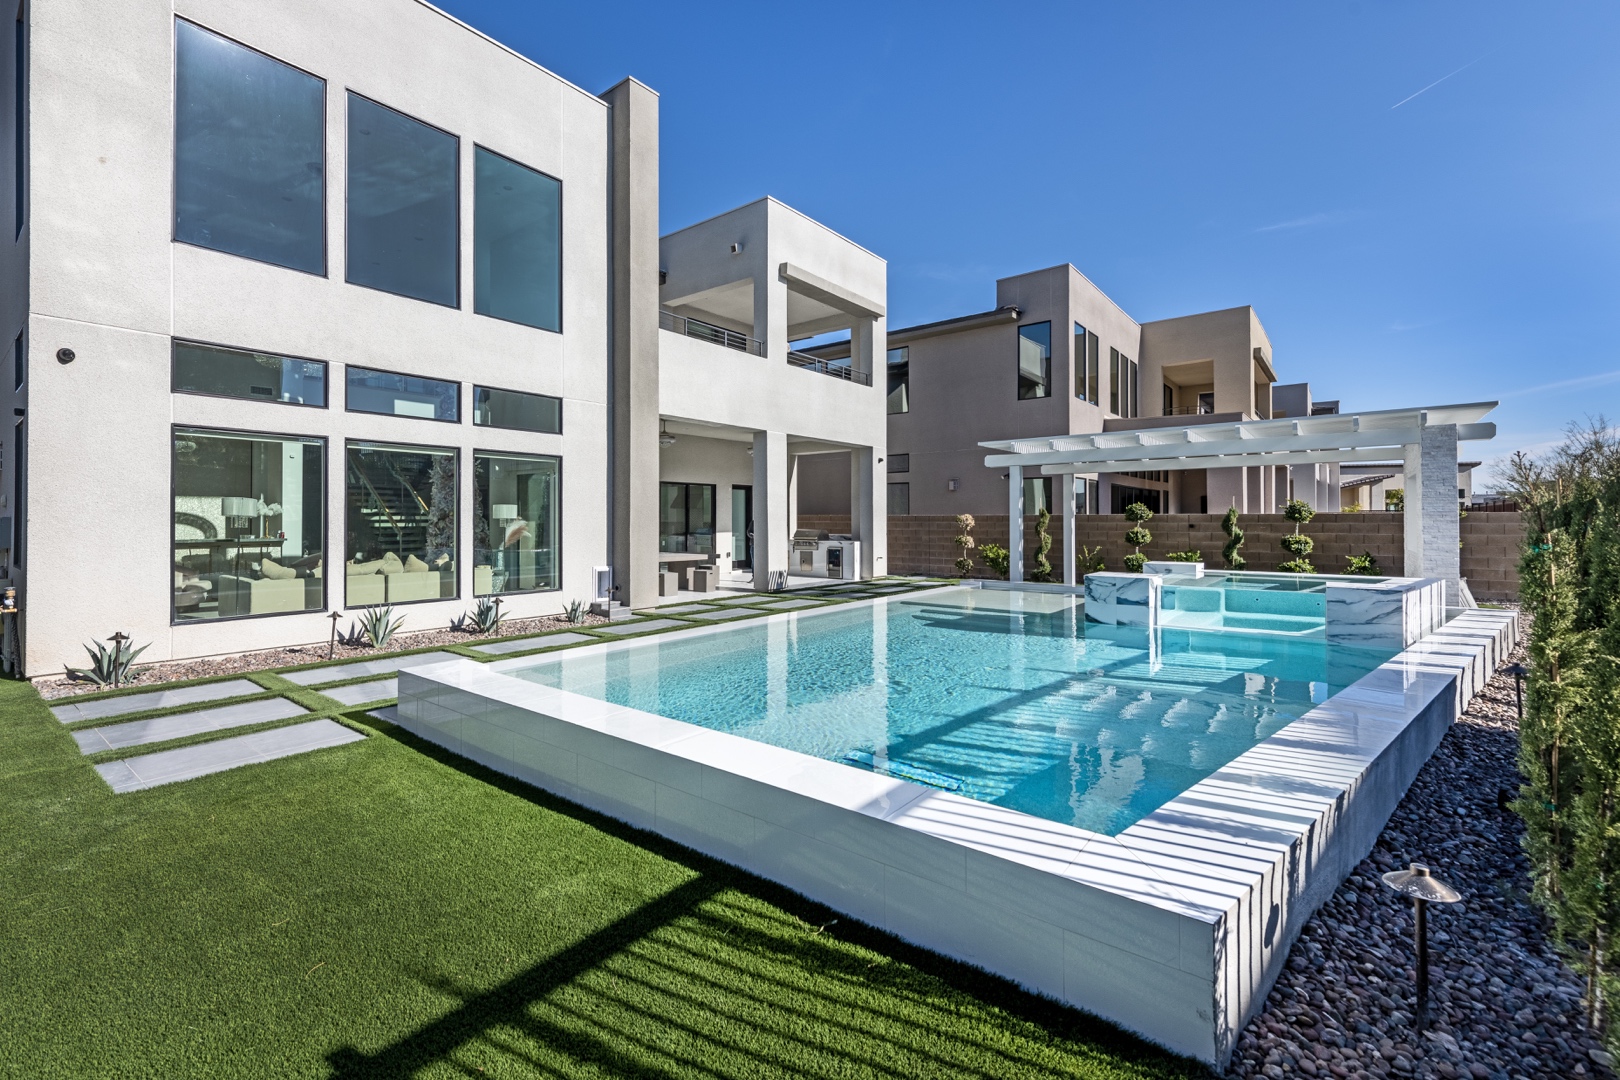
A pool can be beautiful on its own. So can a new patio, an outdoor kitchen, or a carefully planted xeriscape. But when each feature is planned separately, the finished yard can feel like a series of expensive additions rather than one exceptional place to live. That is the real answer to why choose integrated landscaping: it allows every part of your outdoor environment to work together from the beginning.
For Las Vegas homeowners, this matters at every level. Outdoor spaces must withstand intense sun, dramatic temperature swings, water-conscious planting requirements, and the practical demands of frequent entertaining. An integrated approach turns those conditions into design opportunities while protecting the value of a significant property investment.
Why Choose Integrated Landscaping Instead of Adding Features Later?
Integrated landscaping is a master-planned approach to outdoor living. Rather than designing a pool first and deciding where the kitchen, fire feature, shade structure, walkways, lighting, and planting should go afterward, the entire property is considered as one connected environment.
The difference is visible. A properly positioned pool reflects the architecture of the home and preserves desirable views. A patio has enough room for circulation around dining and lounging areas. The fire feature feels intentional, not crowded into unused space. Planting softens masonry without blocking sightlines or creating unnecessary maintenance. Lighting makes the property safer and more dramatic after sunset without washing the yard in glare.
Just as important, the systems beneath the finished surfaces are coordinated. Pool equipment, irrigation, drainage, electrical runs, gas lines, low-voltage lighting, and structural footings are planned before construction begins. This reduces the risk of cutting into completed hardscape, relocating utilities, or compromising a design because a critical system was treated as an afterthought.
Phased construction can still be a smart choice for some owners. A master plan does not require every feature to be installed at once. It does mean the first phase is designed to accommodate the second and third phases without visual or technical compromises.
A Better Outdoor Space Begins With How You Live
A luxury backyard should not be built around a checklist of popular features. It should be built around the people who will use it. Some clients want a resort-style pool and spa that becomes the center of family weekends. Others need a refined outdoor entertaining space with a kitchen, dining area, bar seating, and a fire element that extends gatherings into cooler evenings. A property owner with expansive views may prioritize quiet seating areas, elegant lighting, and low-profile planting that preserves the horizon.
Integrated planning asks practical questions early. Where do guests enter the backyard? How many people should the dining area accommodate? Which areas need shade at 4 p.m. in July? Is the pool intended for exercise, play, visual impact, or all three? What level of privacy is needed from neighboring homes? Those answers shape the layout before materials are selected.
This lifestyle-first process also improves everyday usability. A grill placed too far from the indoor kitchen becomes inconvenient. A spa without a nearby towel storage area feels unfinished. A wide expanse of paving may look impressive in a rendering but become uncomfortable under Las Vegas sun without thoughtful shade, texture, and circulation. Good design anticipates these details because luxury is as much about ease as appearance.
Design Continuity Creates a More Valuable Result
Cohesion is not achieved by using the same material everywhere. It comes from controlled repetition, proportion, and a clear relationship between the home and the landscape. Stone accents might connect the pool coping to a retaining wall and outdoor kitchen. A consistent color palette can carry from patio pavers to planters and furnishings. The scale of a fire feature, pergola, or water feature should complement the architecture rather than compete with it.
A unified design also helps a property feel larger. Deliberate sightlines guide the eye from one destination to another. Changes in elevation can create distinct zones without making the yard feel fragmented. Plant material can frame a view, soften boundaries, and provide seasonal interest while respecting the clean lines of contemporary desert architecture.
For homeowners considering resale value, a cohesive outdoor environment is easier for future buyers to understand and appreciate. It presents as a complete amenity, not a collection of upgrades with uncertain relationships to one another.
Construction Coordination Protects the Investment
The most compelling plans still depend on disciplined execution. Integrated landscaping brings design and construction decisions into the same conversation, which is especially valuable on complex projects involving pools, masonry, water features, outdoor kitchens, and engineered structures.
When specialized trades are coordinated under a single design-build team, sequencing is more deliberate. Excavation occurs with drainage and utility plans in mind. Masonry work accounts for future equipment access. Electrical and gas requirements are established before finished surfaces are installed. Irrigation zones are matched to plant needs rather than added around completed hardscape. Construction supervision can address field conditions while preserving the original design intent.
This level of coordination does not eliminate every unforeseen condition. Existing utilities, soil issues, municipal requirements, and site access can affect scope and schedule. It does, however, give the owner one accountable partner to manage those issues rather than asking separate contractors to resolve conflicts between their work.
For a major exterior renovation, that accountability is meaningful. It creates clearer communication, more reliable material coordination, and fewer opportunities for costly duplication. The goal is not simply to build each feature well. The goal is to build the entire environment correctly.
Permits, Codes, and Engineering Are Part of the Design
In Las Vegas, a beautiful outdoor project must also meet applicable building requirements. Pool barriers, setbacks, drainage, electrical work, gas connections, structural elements, and municipal approvals all require careful attention. These requirements should influence the plan from the start, not force last-minute changes after selections have been made.
An experienced integrated contractor coordinates engineering drafts, permit documentation, code considerations, and construction details alongside the aesthetic plan. That protects the project from avoidable delays and gives owners greater confidence that the finished environment is built to proper standards.
This is particularly important when a project combines multiple permanent improvements. A pool and spa, raised masonry planters, shade structures, outdoor kitchens, retaining walls, and fire features may each have different technical requirements. Treating them as one managed project creates a more controlled path from concept to completion.
Water-Smart Landscaping Can Still Feel Lush
Integrated landscaping is not only about hardscape and amenities. Planting is one of the strongest tools for bringing comfort, color, and character to a desert property. The best Las Vegas landscapes balance horticultural knowledge with a clear understanding of water use, sun exposure, mature plant size, and ongoing maintenance.
A water-smart landscape does not need to look sparse or overly uniform. Layered desert-adapted trees, specimen plants, ornamental grasses, flowering accents, and carefully selected groundcovers can create depth and softness around pools and patios. The key is placing each plant where it can thrive without demanding excessive water or constant replacement.
Irrigation design is equally important. Hydro-zoning groups plants with similar water needs, helping the system deliver water more responsibly. Shade from properly positioned trees or structures can reduce heat in seating areas and make outdoor living more comfortable. Rock, decomposed granite, and decorative aggregate can provide texture, but they should be balanced with living material, shade, and architectural elements so the space does not feel harsh.
Visualization Helps Owners Make Confident Decisions
Large outdoor projects involve choices that are difficult to evaluate from a sample board or a flat sketch. Photorealistic CAD and VizTerra visualizations allow homeowners to see relationships among pool shape, paving, planting, lighting, furniture, and architectural features before construction begins.
These renderings are not a substitute for construction documents or field expertise, but they are valuable decision-making tools. They help clarify scale, test material combinations, and confirm whether a planned layout truly supports the desired lifestyle. It is far easier to refine a circulation path or adjust a feature wall in the design phase than after crews have mobilized.
For Green Planet Landscaping & Pools, Inc., this design clarity is paired with licensed construction capabilities, horticultural expertise, permitting oversight, and hands-on project supervision. The result is a process built to serve both the vision and the realities of construction.
When an Integrated Plan Makes the Most Sense
An integrated approach is especially worthwhile when several elements are being considered within the next few years, even if installation will occur in stages. It is also the right fit when the property has challenging grades, limited access, complex approvals, substantial pool work, or a strong architectural style that should carry into the exterior.
A small, isolated refresh may not require a full master plan. Replacing a few plants or updating a modest section of landscape can be handled more simply. But once a project includes permanent hardscape, water, fire, cooking, structural shade, or significant utility work, planning the whole environment first is usually the more efficient and refined choice.
Before selecting individual features, consider the experience you want your property to offer five years from now. A clear master plan gives every future decision a place to belong, and it gives the finished outdoor living environment the enduring sense of purpose that exceptional homes deserve.