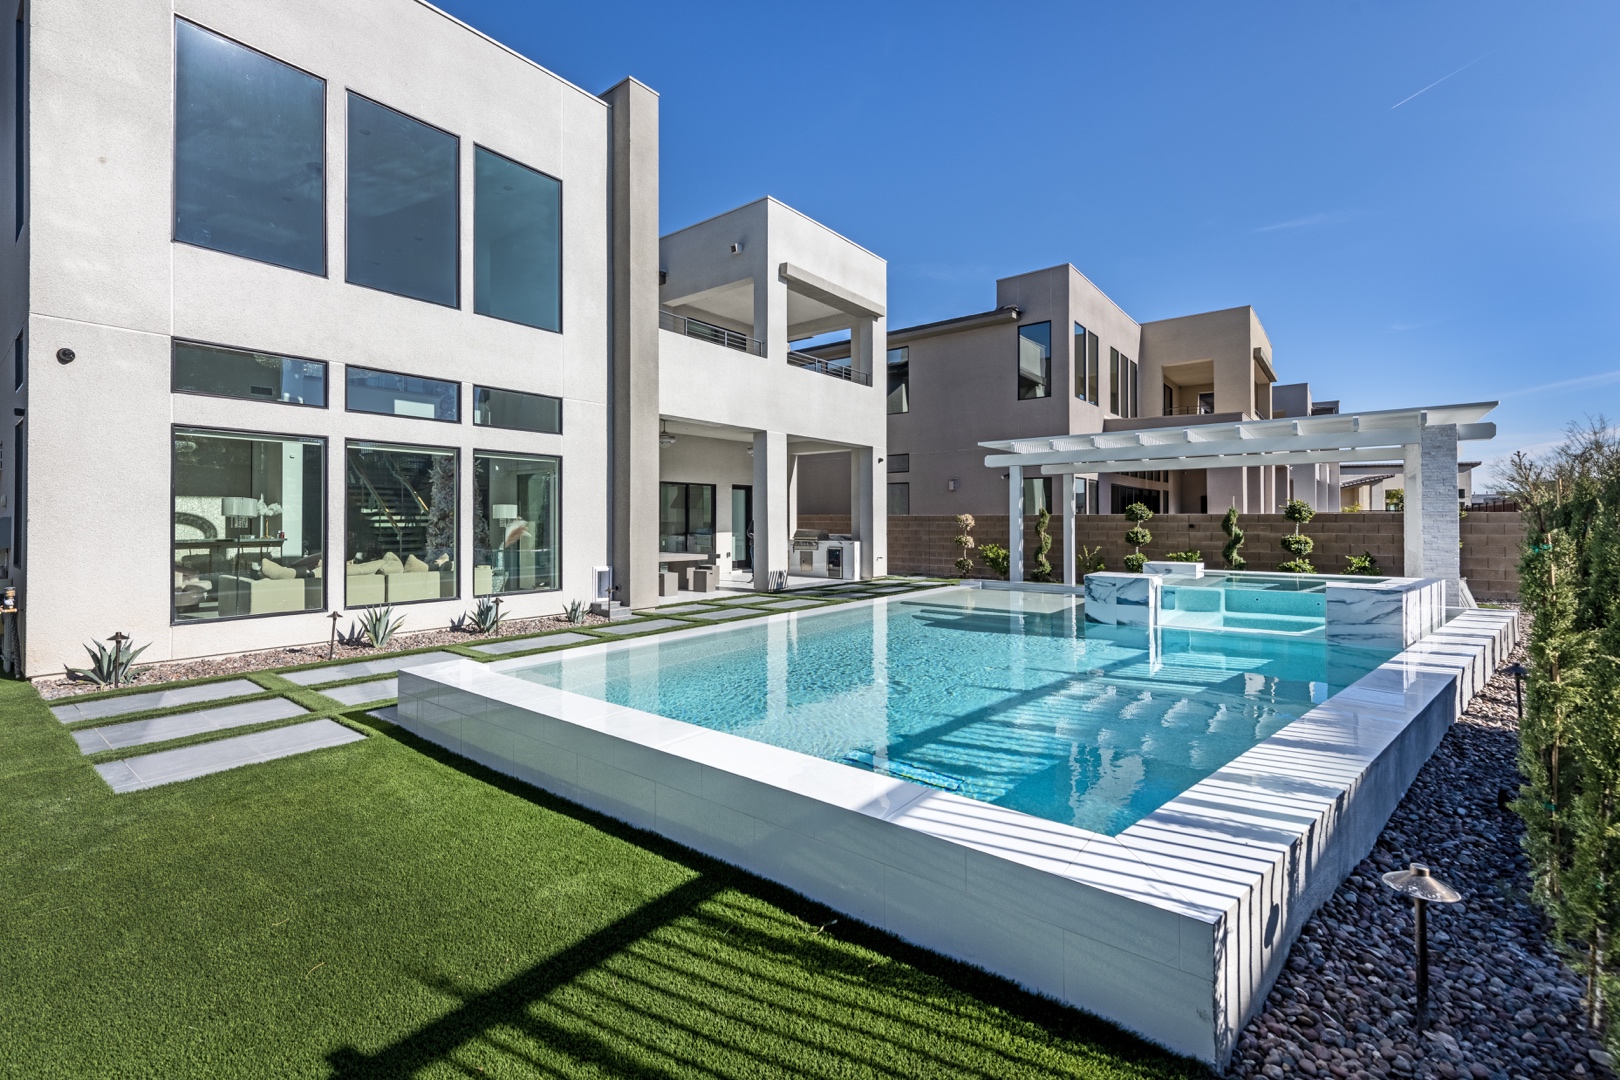
An outdoor kitchen should do more than place a grill against a backyard wall. For homeowners considering what to include in an outdoor kitchen, the right answer begins with how the space will be used: quiet family dinners, large poolside gatherings, weekend game days, or a complete outdoor living environment designed for year-round Las Vegas entertaining.
A well-planned kitchen brings together cooking, preparation, storage, utilities, shade, lighting, and durable finishes in one coordinated design. When these elements are considered from the beginning, the result feels intentional, performs reliably in desert conditions, and adds lasting value to the property.
Start With How You Entertain
The first decision is not the grill brand or countertop color. It is determining who will use the kitchen, how often, and for what kind of gatherings. A homeowner who enjoys intimate dinners may need a refined grill island with prep space and a nearby dining area. A family that regularly hosts 20 guests may benefit from multiple cooking stations, refrigeration, bar seating, and a circulation plan that keeps guests out of the cook’s workspace.
Placement matters just as much. The kitchen should relate naturally to the pool, patio, fire feature, and indoor living areas without interrupting views or pathways. It also needs practical access to utilities and a thoughtful relationship to prevailing sun, wind, privacy, and neighboring properties. In Las Vegas, an attractive kitchen without adequate shade can become an underused feature during the hottest part of the day.
A master-planned approach lets the outdoor kitchen support the rest of the backyard rather than compete with it. That is particularly valuable when the project includes a custom pool, spa, masonry, landscape lighting, or xeriscape planting.
What to Include in an Outdoor Kitchen for Cooking
The cooking appliance is the center of most outdoor kitchens, but one size does not fit every lifestyle. A built-in gas grill is a natural starting point for many homes because it provides dependable heat, simple operation, and a clean integrated appearance. Larger kitchens may add a power burner for sauces and side dishes, a griddle for breakfast or teppanyaki-style meals, or a smoker for low-and-slow cooking.
Pizza ovens are also popular, especially for homeowners who want an entertaining feature as much as a cooking appliance. They create a destination within the backyard, though they require proper clearances, ventilation planning, fuel selection, and a location that keeps heat and smoke away from seating areas.
The essential consideration is capacity. Select appliances based on the number of people you typically serve, not just the occasional holiday crowd. It is often wiser to specify a high-quality primary grill, generous preparation space, and strong utility infrastructure than to fill a compact island with specialty appliances that leave little room to work.
Preparation Space Is Not Optional
Counter space determines whether an outdoor kitchen is convenient or frustrating. Plan landing areas beside the grill for trays and tools, plus a dedicated prep zone away from direct heat. If the kitchen includes a sink, leave usable countertop space near it for washing produce, mixing drinks, and setting out serving dishes.
For an entertaining-oriented layout, an extended counter can also function as a bar. Guests can sit nearby and remain part of the conversation while the host cooks, without clustering around hot appliances. The best proportions depend on the yard and the desired seating count, but the counter should support both food preparation and hospitality.
Refrigeration, Storage, and Cleanup
A refrigerator is one of the most useful additions to an outdoor kitchen. It keeps beverages, ingredients, and chilled side dishes close at hand, reducing repeated trips indoors. Outdoor-rated refrigeration is designed to tolerate temperature changes and exposure conditions that would shorten the life of a standard indoor unit.
A beverage center may be sufficient for a smaller patio kitchen. For larger entertaining spaces, consider a full undercounter refrigerator, ice maker, or separate refrigerated drawers. The choice depends on how the kitchen will be used and how close it sits to the indoor kitchen.
Storage deserves equal attention. Built-in drawers and cabinets keep utensils, grill tools, cleaning supplies, and serving pieces organized and protected. Use weather-resistant construction, stainless steel hardware, and configurations that make sense for the appliances selected. Deep drawers are useful near a grill, while a pullout trash and recycling cabinet helps maintain a polished setting during gatherings.
A sink is not mandatory in every design, but it is a meaningful upgrade when plumbing access is practical. It supports food preparation, handwashing, and quick cleanup. A properly planned sink also requires water supply, drainage, and code-compliant installation, which is why it should be decided early rather than treated as a late addition.
Choose Materials Built for Las Vegas Conditions
Outdoor kitchen materials must withstand intense sun, heat, dust, wind, irrigation overspray, and regular cleaning. A beautiful finish that deteriorates after a few summers does not protect a major property investment.
Natural stone, porcelain tile, masonry finishes, and high-quality concrete can all create a sophisticated kitchen surround, but each has different maintenance and design considerations. Stone offers depth and character, while porcelain can provide a controlled, low-maintenance surface with strong heat and stain resistance. The final selection should coordinate with the home’s architecture, pool coping, patio materials, and existing hardscape.
For countertops, heat resistance, UV stability, and ease of care should guide the decision. Not every material suited to an indoor kitchen will perform well outdoors. A professional design team can recommend options based on exposure, color preferences, budget, and the detailed construction of the island itself.
Cabinetry, doors, and appliance surrounds should be designed for ventilation and service access. Appliances generate heat, and future maintenance should not require dismantling masonry or countertops. These construction details are easy to overlook in a conceptual sketch but crucial to long-term performance.
Utilities, Ventilation, and Code Compliance
The most successful outdoor kitchens look effortless because the technical work was handled correctly behind the scenes. Gas lines, electrical circuits, water lines, drains, appliance clearances, and structural requirements all need to be coordinated before construction begins.
A built-in grill island may require gas routing, electrical outlets for ignition and refrigeration, and ventilation openings within the enclosure. A kitchen under a patio cover introduces additional questions about hood systems, clearances, combustible materials, and airflow. Requirements vary by appliance, layout, and local code, so generic plans should never replace site-specific engineering and permitting review.
Electrical planning should account for more than appliances. Include conveniently located GFCI-protected outlets for blenders, phone charging, holiday lighting, and occasional serving equipment. It is far less disruptive to include adequate power during construction than to add it after finishes are complete.
Shade, Lighting, and Comfort After Sunset
In Southern Nevada, shade is a fundamental part of the kitchen plan. A solid patio cover, pergola designed for appropriate shade, or integrated shade structure can make the cooking area substantially more comfortable. The right solution depends on sun orientation, views, architecture, and whether cooking appliances require open-air clearance.
Lighting should be layered rather than overly bright. Task lighting at the grill and prep counter supports safe cooking. Soft undercounter lighting, pathway lighting, and carefully placed landscape lighting create ambiance and improve movement through the yard after dark. Dimmers and zoned controls allow the mood to shift from meal preparation to relaxed evening entertaining.
Comfort can also include ceiling fans, radiant heaters for cooler evenings, and a nearby fire feature. These additions are most effective when planned as part of the complete outdoor environment, with furniture placement and circulation considered from the start.
Include Seating Without Blocking the Kitchen
Seating turns an appliance island into a social destination, but it should not interfere with cooking or access to the yard. Bar seating works well along the outer side of an island, while a separate dining table may be better for full meals and larger groups. Leave clear walkways between the kitchen, pool, doors, and major gathering zones.
If the kitchen faces a pool or scenic landscape, orient seating toward that view. If privacy is a concern, use strategically placed walls, planters, or landscape elements to define the space without making it feel enclosed. The goal is a backyard that feels composed, open, and easy to use.
Plan the Outdoor Kitchen as a Long-Term Investment
A premium outdoor kitchen is a construction project, not a collection of appliances. Its performance depends on foundations, masonry, utility work, drainage, materials, appliance specifications, and the skilled coordination of every trade involved.
Before finalizing a design, ask how the kitchen will age, how it will be serviced, where guests will gather, and how it connects to the property’s larger outdoor plan. Photorealistic design visualization can help homeowners evaluate scale, finishes, shade, and sightlines before construction begins. Detailed plans and permit management protect the investment once the work moves forward.
Green Planet Landscaping & Pools approaches outdoor kitchens as part of a cohesive living environment – one designed around the property, the climate, and the way each client wants to spend time outdoors. The most rewarding kitchen is not necessarily the one with the most appliances. It is the one that makes every gathering feel easier, more comfortable, and distinctly at home in the backyard.