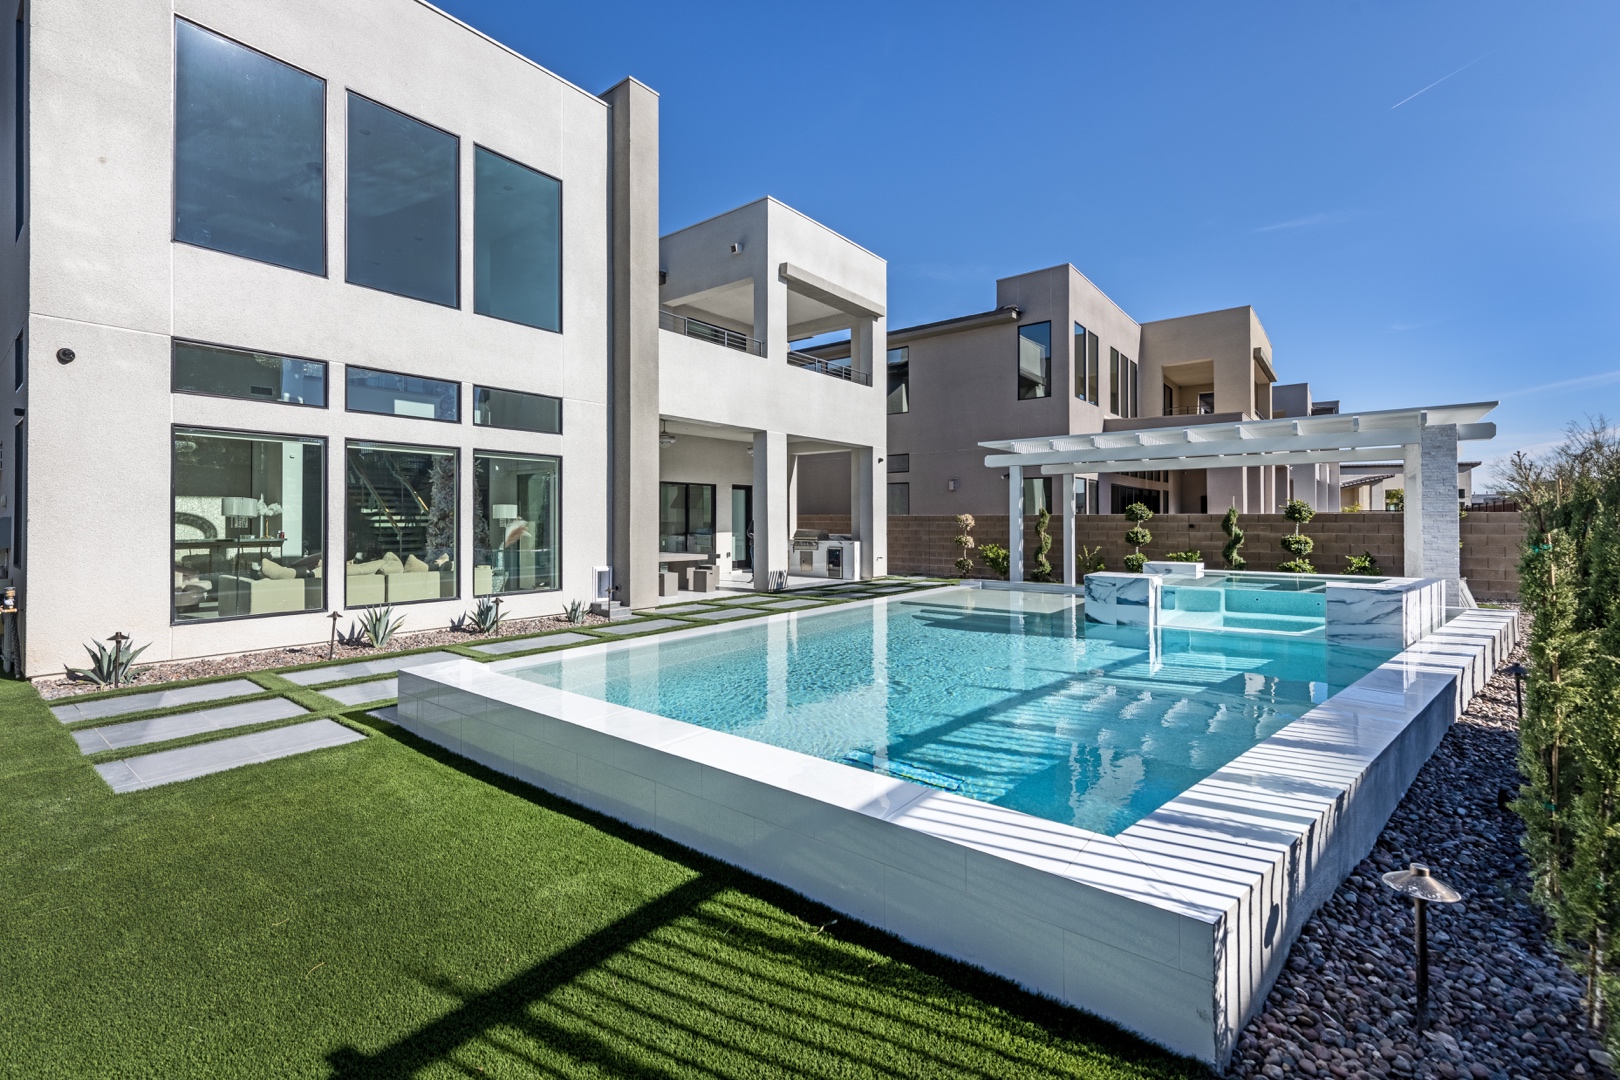
A successful pool renovation example is rarely about replacing old tile alone. In Las Vegas, a dated pool often reveals a larger opportunity: to correct aging equipment, improve safety, reduce unnecessary water use, and turn a disconnected backyard into an outdoor living environment designed for the way the homeowner actually entertains and relaxes.
Consider a common scenario. The property has a 1990s-era freeform pool with faded plaster, a narrow concrete deck, aging coping, minimal shade, and landscaping that has become sparse or overgrown. The pool still functions, but the setting no longer matches the home, the owner’s lifestyle, or the standard expected of a significant property investment. A thoughtful renovation can change all of that, provided every decision is made as part of one coordinated plan.
Pool Renovation Example: From Dated to Designed
This example begins with a substantial backyard on a Las Vegas residential property. The existing pool was structurally sound, which made renovation more practical than demolition and new construction. Its finishes, waterline tile, deck surfaces, and circulation equipment had reached the end of their useful visual and functional life. The backyard also lacked the spaces that make a pool area feel complete: a proper lounge zone, an inviting place to dine, shade during high-sun hours, and evening lighting that extends use after sunset.
The owners wanted a refined, resort-inspired environment without making the yard feel overly ornate. Their priorities were clear: cleaner architecture, better comfort for family gatherings, reduced maintenance concerns, and materials that would hold up under intense sun and temperature swings.
The first step was not selecting tile. It was assessing the entire site. A design-build team evaluated the pool shell, plumbing, electrical capacity, drainage, equipment location, access routes, setbacks, existing masonry, and the relationship between the home’s interior finishes and the backyard. Those details shape the scope, budget, construction sequence, and the quality of the final result.
Reworking the Pool’s Visual Foundation
The original pool had small, multicolored waterline tile and a light plaster finish that showed wear easily. The renovation replaced those surfaces with large-format porcelain waterline tile in a restrained charcoal tone and a durable interior finish selected to produce a clear, luminous blue water color. The new palette gave the freeform pool more definition while still fitting the home’s warm contemporary exterior.
New coping established a stronger perimeter. This is a small detail with a major visual effect: coping is the transition between water and deck, so its material, edge profile, and color influence whether the pool looks integrated or pieced together. In this case, natural stone coping was chosen for a tailored look and a more comfortable edge for swimmers and guests.
The owners considered converting the freeform pool into a sharp-edged geometric shape. That would have required a more extensive structural modification and a higher investment. Because the existing shell was sound and the home itself carried softer architectural lines, retaining the pool’s footprint was the better decision. Renovation should improve a property, not force it into a trend that conflicts with its architecture.
Adding Features That Improve How the Backyard Is Used
The pool renovation introduced a broad tanning ledge at the shallow end, creating a place for in-water chaise lounges and young children to enjoy the pool under supervision. Rather than adding multiple decorative water features, the design used two carefully positioned sheer descents along the rear wall. Their purpose was both visual and practical: they created movement and sound without overwhelming the space or increasing maintenance with unnecessary complexity.
A raised spa was added beside the pool, faced in materials that connected to the new waterline tile and surrounding masonry. This addition extended the backyard’s use into cooler evenings and created a focal point visible from the main living areas inside the home. The spa was planned with direct, efficient plumbing runs and accessible equipment controls, because luxury should not mean making routine service more difficult.
A renovation may also be the right time to update circulation and control systems. In this case, the owner selected variable-speed equipment, modern filtration, energy-conscious lighting, and automated controls for the pool, spa, and water features. Those upgrades do not replace regular care, but they can improve operating efficiency, simplify daily use, and protect the investment in new finishes.
The Deck and Landscape Complete the Renovation
The old narrow concrete deck made the pool feel confined. Expanding the hardscape was essential, but simply pouring more concrete would not have delivered the desired result. The new plan created distinct areas for lounging, dining, and circulation, using premium pavers with a finish chosen for durability and underfoot comfort in the Las Vegas heat.
The deck was graded carefully to direct water away from the home and avoid drainage problems around the pool. This is one of the least glamorous parts of a renovation, but it is among the most important. Proper elevations, drainage planning, and construction standards protect adjacent structures and help prevent future settling or water intrusion issues.
Landscape improvements framed the space without demanding excessive water or constant upkeep. Heat-tolerant specimen plants, sculptural desert accents, and layered evergreen material softened the masonry while preserving open sightlines from the home. A water-smart planting approach also gave the backyard a more intentional identity than the patchwork of aging shrubs it replaced.
The final landscape lighting plan did more than illuminate paths. Low-voltage fixtures highlighted key plant forms, defined the patio edge, and gave the pool surface a controlled evening glow. The result was a backyard that felt composed after dark rather than simply bright.
Why Master Planning Changes the Result
A pool can be renovated in isolation, but that approach often leads to expensive compromises. New plaster beside an old deck can make the deck look more worn. A new spa may feel like an afterthought if its elevations do not align with surrounding patios and walls. A beautiful outdoor kitchen can become inconvenient if circulation, shade, utilities, and pool access were not considered first.
In this renovation example, every component was selected to work together: pool finish, coping, deck color, spa masonry, planting palette, lighting temperature, furniture zones, and equipment placement. Photorealistic design visualizations helped the owners review proportions and material relationships before construction began. Engineering drafts, permits, and code requirements were addressed in the planning phase, rather than becoming preventable delays later.
That coordination matters especially when structural changes, gas lines, electrical upgrades, masonry, drainage, or water features are involved. A licensed, insured contractor with in-house design and construction capabilities provides a single accountable process from the first concept through final supervision. For homeowners, that means fewer handoffs, clearer decisions, and a finished environment that feels intentional.
What This Pool Renovation Example Teaches Homeowners
The most valuable lesson is that renovation scope should follow the property’s needs, not a predetermined package. Some pools need resurfacing, new tile, and equipment modernization. Others need a complete rethinking of decks, shade, landscape, lighting, spa use, and entertaining areas. The right answer depends on the condition of the existing pool, the home’s architecture, the owner’s goals, and how long the owner intends to enjoy the property.
Budget should also be directed toward the elements that carry long-term value. Structural corrections, quality surface materials, drainage, properly sized equipment, skilled masonry, and thoughtful lighting typically matter more than adding every available feature. A well-planned renovation can feel more luxurious with fewer elements when those elements are proportioned, detailed, and built correctly.
For Las Vegas homeowners, the strongest renovation is one that respects the climate as much as the lifestyle. It should provide shade and usable gathering areas, rely on durable materials, support water-conscious landscaping, and create a pool setting that looks as considered in January as it does on a summer afternoon.
Green Planet Landscaping & Pools approaches pool renovation as an opportunity to create that complete outdoor living room: a space with the craftsmanship, technical planning, and lasting character worthy of the home around it.