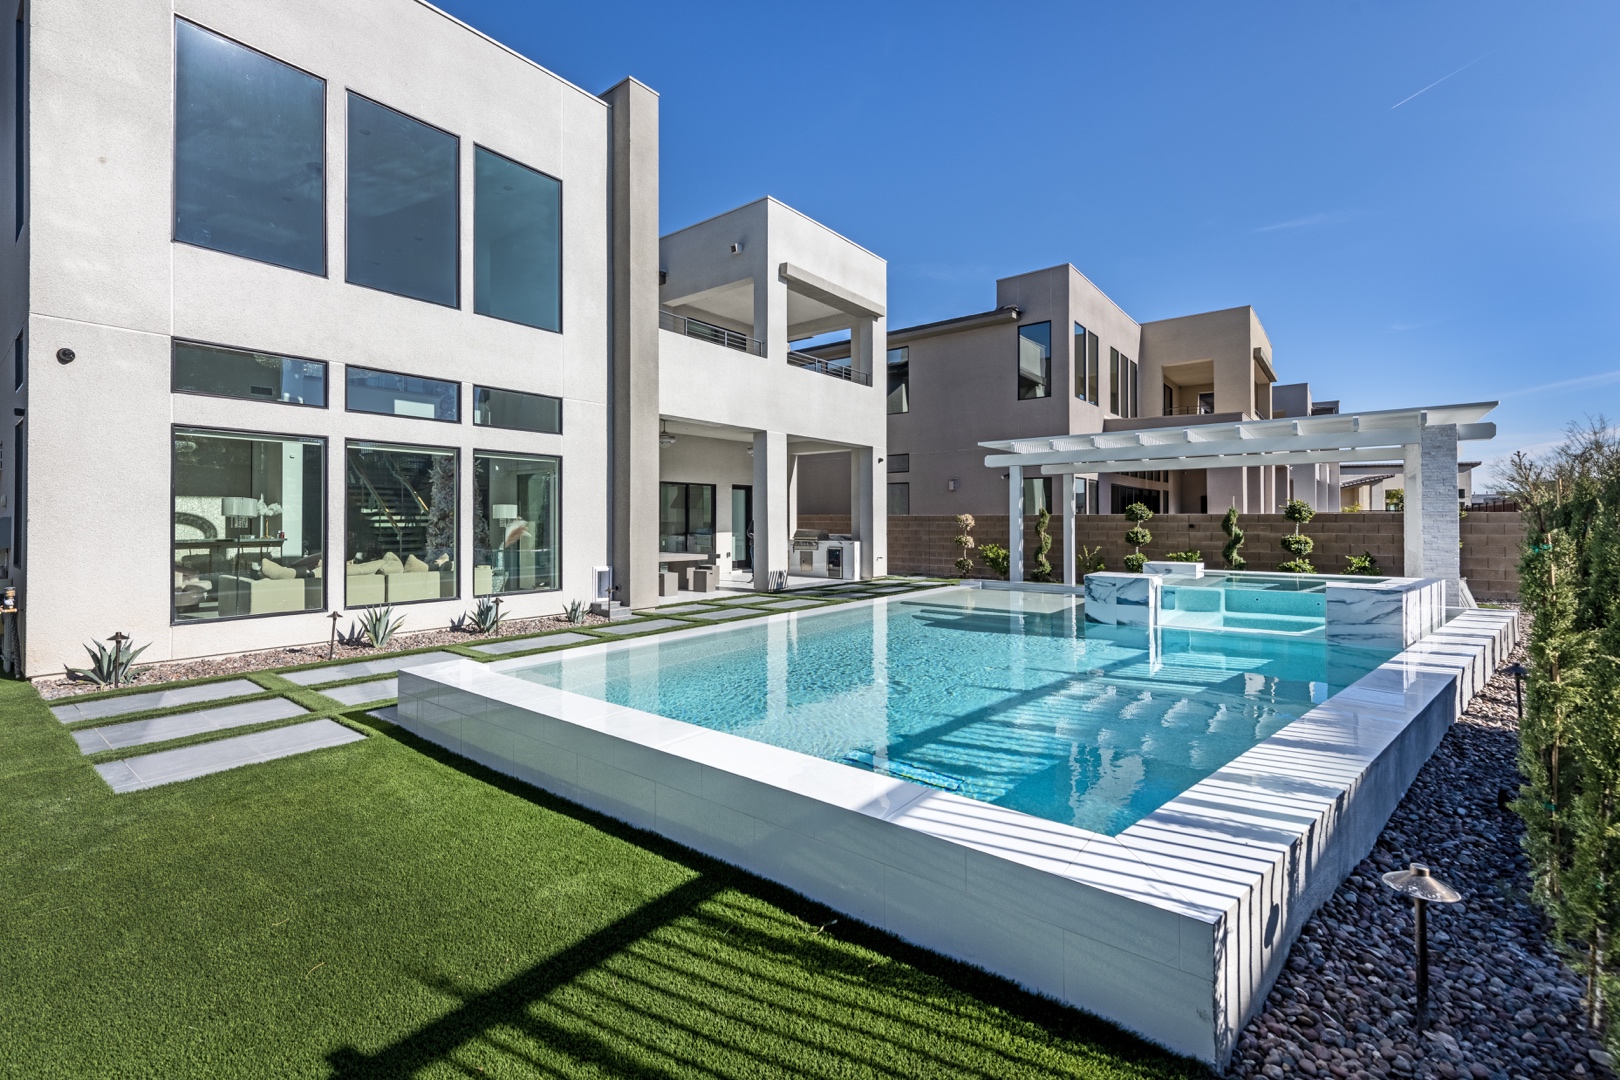
A spa can become the most-used feature in a Las Vegas backyard, especially on cool desert evenings when the pool is less inviting. But to plan spa placement poolside well, the decision must go beyond choosing an attractive corner. The right location affects how the water looks, how guests move through the space, how private the experience feels, and how efficiently the entire outdoor environment is built and maintained.
A custom spa should feel intentional from every viewpoint: inside the home, from the pool deck, from the outdoor kitchen, and while sitting in the water. That level of comfort comes from master planning the spa with the pool, hardscape, utilities, lighting, landscape screening, and surrounding amenities from the beginning.
Start With How You Will Use the Spa
The most successful placement begins with lifestyle, not geometry. A homeowner who wants a quiet place to unwind after work may value privacy and a short walk from the primary suite. A family that entertains frequently may prefer a spa that is visually connected to the pool, lounge area, and outdoor kitchen. Neither approach is automatically better. The right answer depends on who will use the backyard, when they will use it, and what the spa needs to contribute to the larger setting.
Consider the experience from the moment someone steps outside. Is there a clear, well-lit route to the spa? Can bathers reach it without crossing a grilling zone or walking through a crowded dining area? Does the location offer a pleasing view, rather than placing guests face-to-face with a block wall, equipment enclosure, or neighboring windows?
A spa that is tucked too far from the home can lose appeal during colder months, even if it looks impressive from across the yard. Conversely, a spa immediately adjacent to the back door may feel exposed if it lacks thoughtful screening and a sense of retreat. Good design balances convenience with separation.
Choose Between an Integrated or Separate Spa
Integrated spas create a strong visual connection
An integrated spa shares the pool structure and is often elevated above the waterline, allowing water to spill over into the pool. This configuration can create a refined focal point and may simplify the visual composition of a compact yard. It is particularly effective when homeowners want the spa to be part of the poolside social setting.
The trade-off is that an elevated spillover spa becomes highly visible. Its tile, coping, water movement, and lighting need to complement the pool and adjacent hardscape. It also requires careful hydraulic design, appropriate waterproofing, and precise construction so the spillway performs cleanly and consistently.
Integrated placement works well when the spa can command a view toward the home or frame a distant focal point, such as a fire feature, architectural wall, or landscaped planting composition. It should not be elevated simply for effect. The raised wall needs a purpose within the overall design and must not interrupt sightlines across the yard.
Separate spas offer privacy and a destination
A separate spa can feel more secluded, especially when positioned near a garden court, fire lounge, covered patio, or private side-yard extension. It gives designers greater freedom to create a distinct mood with planting, decorative masonry, low walls, and tailored lighting.
This approach can be ideal for larger properties or clients who want the spa to function as a personal retreat rather than an extension of pool activity. It may, however, require additional planning for plumbing runs, electrical service, drainage, access, and equipment capacity. A separate location also needs enough deck area for entering and exiting safely, servicing the vessel, and allowing guests to gather without feeling confined.
Protect Circulation Around the Water
Poolside spa placement should make movement easier, not create a bottleneck. This is especially important in a backyard designed for entertaining, where people may be traveling between the house, pool, outdoor kitchen, dining area, and fire feature at the same time.
Avoid placing the spa where it forces foot traffic directly behind bathers or through a narrow passage between water and furniture. The deck should provide comfortable routes around the pool perimeter and clear access to the spa steps. This is not only a hospitality consideration. It also supports safer use when wet surfaces, towels, and children are part of the equation.
Elevation changes require even more attention. Raised spas can add dimension, but their steps, retaining walls, and surrounding deck transitions should be engineered as a complete composition. Thoughtful tread dimensions, slip-resistant materials, handhold considerations, and low-level lighting all contribute to a finished environment that feels secure after dark.
Use Privacy Without Closing Off the Backyard
Privacy is often one of the strongest reasons to change spa location. In Las Vegas communities, nearby second-story windows and close lot lines can make an otherwise beautiful spa feel unexpectedly exposed. The answer is not always a tall solid wall. Overbuilt screening can make a backyard feel smaller and block desirable views or breezes.
Instead, consider layered privacy. A masonry feature wall can establish structure, while desert-adapted planting softens it and adds depth. Decorative metal panels, pergola elements, offset planters, and strategically placed trees can screen specific sightlines without enclosing the entire spa. The best solution depends on the property’s orientation, neighboring structures, HOA requirements, and the desired architectural style.
Privacy should also be considered from inside the home. Large windows often look directly onto the pool deck. A spa positioned in that view can create a luxurious focal point, but only if surrounding materials and landscape details maintain visual order year-round.
Design for Sun, Wind, and Desert Conditions
Las Vegas weather changes the placement conversation. Afternoon sun can make a spa deck uncomfortable in summer, while winter wind can discourage use during the season when warm water is most appealing. A professional site evaluation should study solar exposure, prevailing winds, existing shade, and opportunities for architectural cover.
Partial shade is usually more useful than complete enclosure. A pergola, patio cover, or adjustable shade structure can give bathers relief without making the spa feel dark or disconnected from the sky. Where wind is a concern, a low wall or carefully positioned planting can reduce exposure while preserving airflow.
Material selection matters just as much. Coping, deck finishes, tile, and surrounding surfaces should be chosen for heat performance, traction, durability, and compatibility with the property’s architecture. Premium outdoor environments demand materials that remain attractive under intense sun and regular use, not simply materials that photograph well on installation day.
Coordinate Utilities, Equipment, and Code Early
A spa is a technical water feature as well as a luxury amenity. Its location influences plumbing lengths, hydraulic performance, electrical requirements, gas service if heating is involved, drainage, equipment access, and construction sequencing. Moving a spa late in design can affect far more than the pool shape.
Equipment should remain accessible for service while being thoughtfully screened from principal views and gathering areas. Noise, ventilation clearances, local codes, and maintenance access must all be addressed. The same applies to required barriers, bonding, drainage slopes, and permit documentation.
This is where an integrated design-build team delivers meaningful value. Green Planet Landscaping & Pools, Inc. coordinates engineering drafts, permitting, licensed construction trades, and site-specific design decisions so the spa is not treated as an isolated add-on. Photorealistic planning also allows homeowners to evaluate deck space, wall heights, sightlines, and the relationship between the spa and the rest of the outdoor living environment before construction begins.
Let the Spa Support the Entire Outdoor Living Plan
The most compelling poolside spas do more than provide warm water. They establish a focal point, define an entertainment zone, create a transition between the pool and patio, or anchor a private garden retreat. Their placement should support the home’s architecture and the way the property will be lived in over many years.
Before finalizing a location, stand in the proposed spa area at different times of day. Look toward the house, across the pool, and toward neighboring lots. Imagine carrying towels, hosting friends, using the space after sunset, and maintaining it five years from now. A well-placed spa rewards that level of consideration every time the water begins to warm.