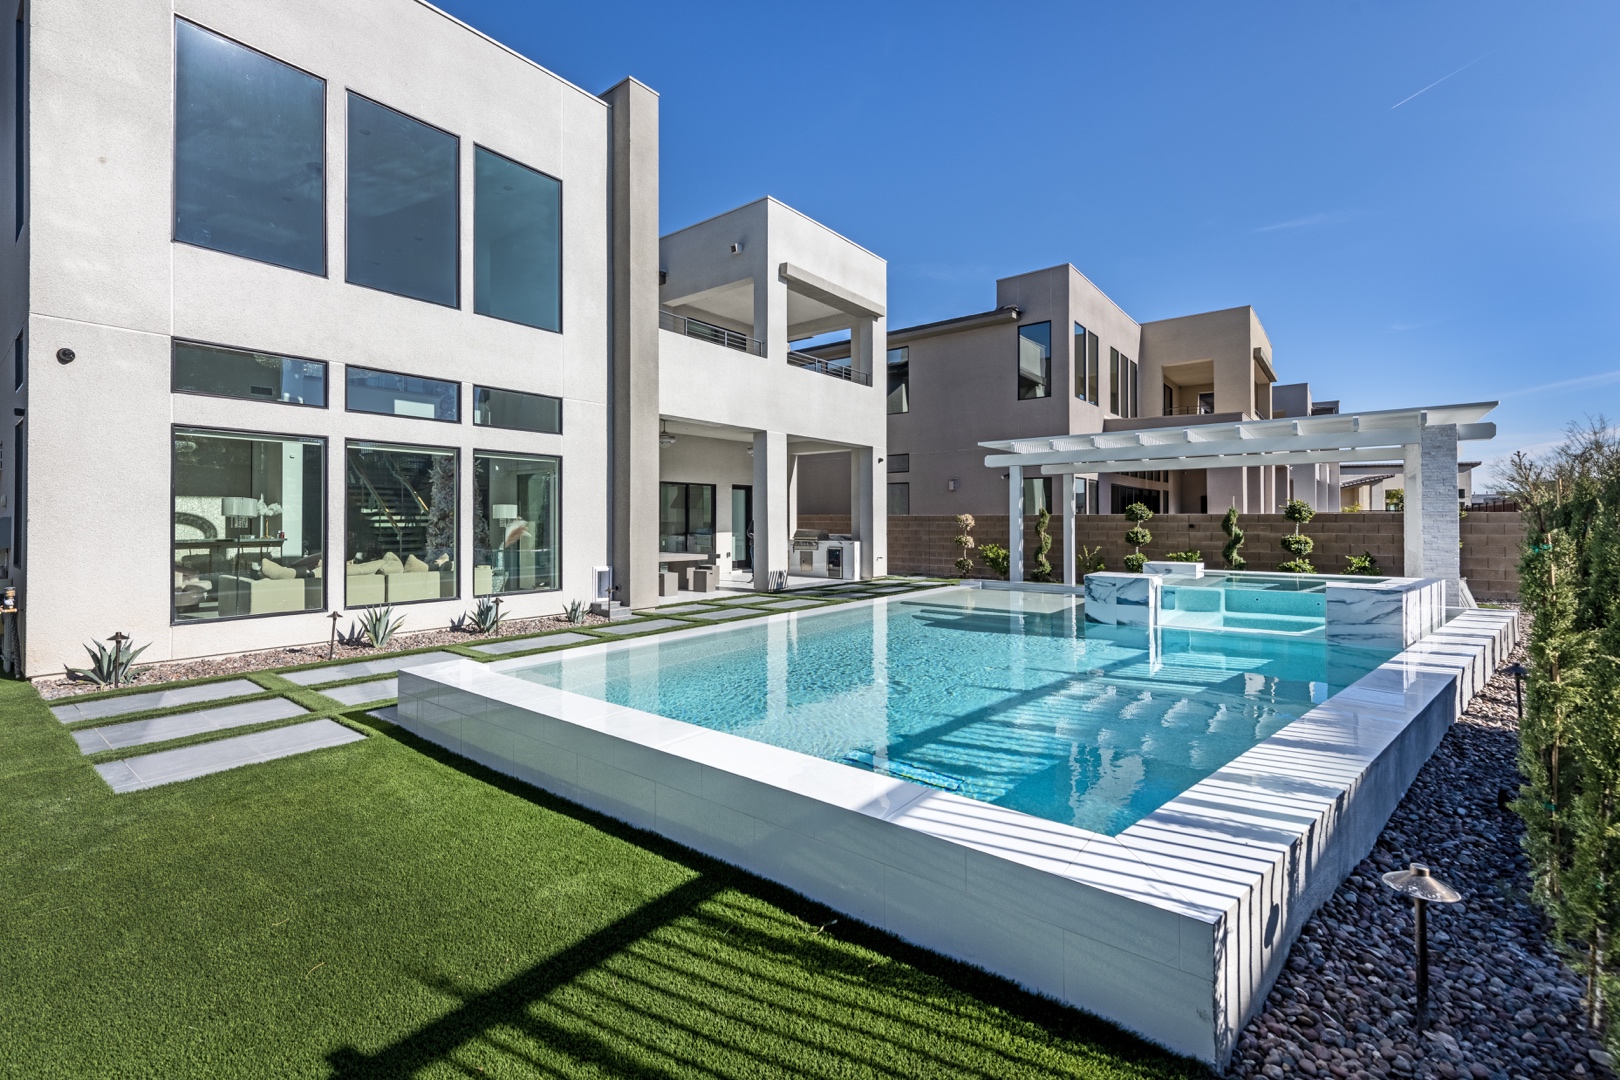
A Las Vegas backyard can offer more usable living space than many interior rooms, but only when it is planned for the climate, the property, and the people who will use it. The best outdoor living room design ideas do more than arrange a sofa around a fire feature. They create a comfortable, composed environment where shade, circulation, finishes, planting, water, and evening lighting work together.
For a substantial property upgrade, the goal is not to add one attractive feature at a time. It is to shape a complete setting that feels intentional from the moment guests step outside. That requires a master plan, especially in the desert, where intense sun, wind, hard water, and dramatic temperature shifts quickly reveal weak material choices and incomplete planning.
Start With How the Space Will Be Used
A true outdoor living room should reflect the rhythms of the household. Some clients want a quiet morning retreat beside the pool. Others need a sophisticated entertaining area with room for conversation, dining, cocktails, and a view of the game. A family may prioritize supervised poolside seating and durable performance fabrics, while a second-home owner may prefer a low-maintenance space that always looks finished upon arrival.
Before selecting furniture or pavers, establish how many people the space should comfortably serve and how it connects to the home. Consider sightlines from the kitchen, great room, primary suite, and indoor entertaining spaces. The most successful layouts make the transition outside feel natural, not like stepping into a separate project added years later.
A design-build team can turn these lifestyle decisions into scaled plans and photorealistic visualizations before construction begins. That early coordination protects the investment by resolving circulation, grade changes, drainage, pool clearances, utilities, and permitting requirements on paper rather than during installation.
Create a Defined Room Without Closing Off the Yard
Outdoor rooms need a sense of enclosure, but they should not feel boxed in. The right boundaries may come from a raised planter, a low seat wall, a change in paving pattern, a pergola, or the edge of a pool deck. These elements establish a destination and give furnishings a visual anchor without interrupting openness or long desert views.
One effective approach is to orient the main seating arrangement around a focal point, such as a fire feature, water wall, sculptural planter, or distant mountain view. Leave clear pathways around the seating zone so guests can move between the house, pool, kitchen, and dining area without cutting through conversation.
For larger yards, separate the outdoor living room from the dining space by several feet or a subtle grade transition. Keeping every feature in one broad patio can make an expensive backyard feel flat and underdesigned. Distinct zones create a more gracious experience while preserving visual continuity through repeated materials and colors.
Use Architectural Shade as the Ceiling
In Las Vegas, shade is not an accessory. It is the ceiling of the outdoor living room. A covered patio, custom pergola, louvered structure, or engineered shade element can make the difference between a space that photographs beautifully and one that is comfortable in July.
The correct solution depends on orientation. A west-facing exposure often calls for deeper coverage, side screening, or a combination of structural shade and carefully placed trees. An open pergola may provide attractive filtered light, but it does not deliver the same heat protection as a solid roof structure. The design should account for sun angles at the times of day the homeowners expect to use the space.
Integrating ceiling fans, recessed heaters, lighting, and electrical service during construction keeps the structure clean and functional. Retrofits are possible, but they often introduce visible conduits, compromised finishes, and unnecessary expense.
Choose Materials That Perform in Desert Conditions
Luxury outdoor living depends on material discipline. Porcelain tile, natural stone, premium concrete finishes, masonry, and architectural metals can all be appropriate, but each has different maintenance needs, thermal characteristics, and installation requirements.
Dark surfaces can become uncomfortable under direct sun. Highly polished finishes may create glare near a pool. Some natural stones require ongoing sealing and careful product selection to withstand water, heat, and freeze-thaw exposure. A quality design considers slip resistance, surface temperature, drainage, expansion joints, and the way materials will age over time.
The same principle applies to furniture. Look for substantial frames, UV-resistant fabrics, quick-dry cushions, and finishes selected for outdoor exposure. Furnishings should be scaled to the room, not simply purchased as a matching set. Deep lounge seating is ideal for long evenings, while occasional chairs and movable tables provide flexibility when the guest list grows.
Make Fire and Water Work Together
Fire features bring the living-room feeling outdoors after sunset. A linear fire table encourages intimate conversation, while a raised fireplace or fire wall creates a more architectural focal point. The right choice depends on scale, wind patterns, seating distance, fuel routing, and local code requirements.
Water introduces a different kind of atmosphere. A pool, spa, spillway, fountain, or textured water wall can soften ambient sound and add movement throughout the day. When fire and water are designed together, they should complement rather than compete with each other. A dramatic fire wall may suit a broad contemporary pool, while a smaller courtyard may call for a restrained fire feature and a quiet fountain.
These are not decorative items to place at the end of a project. Gas lines, electrical systems, water circulation, structural support, safety details, and equipment access must be coordinated early. Licensed construction, engineered documentation, and proper approvals matter because these features are both visual centerpieces and permanent building components.
Layer Lighting for After-Dark Living
The outdoor living room should become more inviting at night, not disappear into darkness. Good lighting is layered. Low-level path lights guide movement, subtle uplighting reveals planting and masonry, and task lighting supports cooking or dining. Dimmable ambient lighting under a patio cover allows the seating area to feel warm rather than overlit.
Avoid treating landscape lighting as a collection of bright fixtures. Excessive glare reduces comfort, flattens texture, and can obscure a carefully designed view. Instead, use controlled light to define steps, highlight key palms or specimen trees, and give the pool edge a soft visual presence.
Lighting also improves safety around elevation changes, water, and outdoor kitchens. A well-planned system should be easy to control, zoned for different occasions, and designed with future maintenance in mind.
Bring the Kitchen Close, but Not Too Close
An outdoor kitchen can make the living room more useful, particularly for homeowners who entertain often. Placement is critical. If the grill and prep areas are too far from the seating zone, the host is isolated from guests. If they sit directly beside lounge seating, smoke, heat, and cooking traffic can overwhelm the space.
A nearby but distinct kitchen zone usually works best. It should provide adequate counter space, refrigeration, storage, ventilation where required, and a thoughtful route back to the indoor kitchen. Bar seating can bridge the kitchen and living areas, but it should not replace comfortable lounge seating for guests who plan to stay awhile.
Use Xeriscape as a Design Feature
Water-smart landscaping can look tailored and luxurious. The strongest xeriscape designs balance architectural plants, texture, color, and mature scale. Desert-adapted trees can provide meaningful shade; agaves, cacti, ornamental grasses, and flowering shrubs add structure without demanding a thirsty lawn.
Planting should frame the outdoor room, soften masonry, and preserve desirable views. It also needs to respect pool equipment access, drainage patterns, root growth, and the maintenance expectations of the owner. A sparse plant palette may reduce irrigation, but it can feel unfinished if not composed with intention. Conversely, dense planting may create privacy and richness but requires more maintenance and irrigation management.
Drip irrigation, hydrozoning, and professionally selected plant material allow the landscape to perform efficiently without sacrificing visual impact.
Plan the Details That Protect the Investment
The most refined outdoor spaces feel effortless because the difficult details have been handled behind the scenes. Proper grading moves water away from the home. Drainage is integrated into the hardscape plan. Equipment is screened without restricting service access. Masonry, electrical, gas, irrigation, and pool systems are coordinated before finishes are installed.
This is where a single accountable design-build partner provides real value. Green Planet Landscaping & Pools approaches outdoor environments as interconnected construction systems, bringing design, licensed trades, horticultural expertise, and project supervision into one coordinated process. For complex Las Vegas properties, that level of planning helps avoid the disjointed appearance and costly revisions that can result from managing separate contractors.
The right outdoor living room is not defined by the number of features it contains. It is defined by how naturally each feature supports the next: a shaded seat beside the water, a clear path to the kitchen, a fire feature that draws people together, and materials built to look exceptional through years of desert living. Start with the way you want to spend your evenings, then let a carefully developed plan give that vision a durable place to happen.