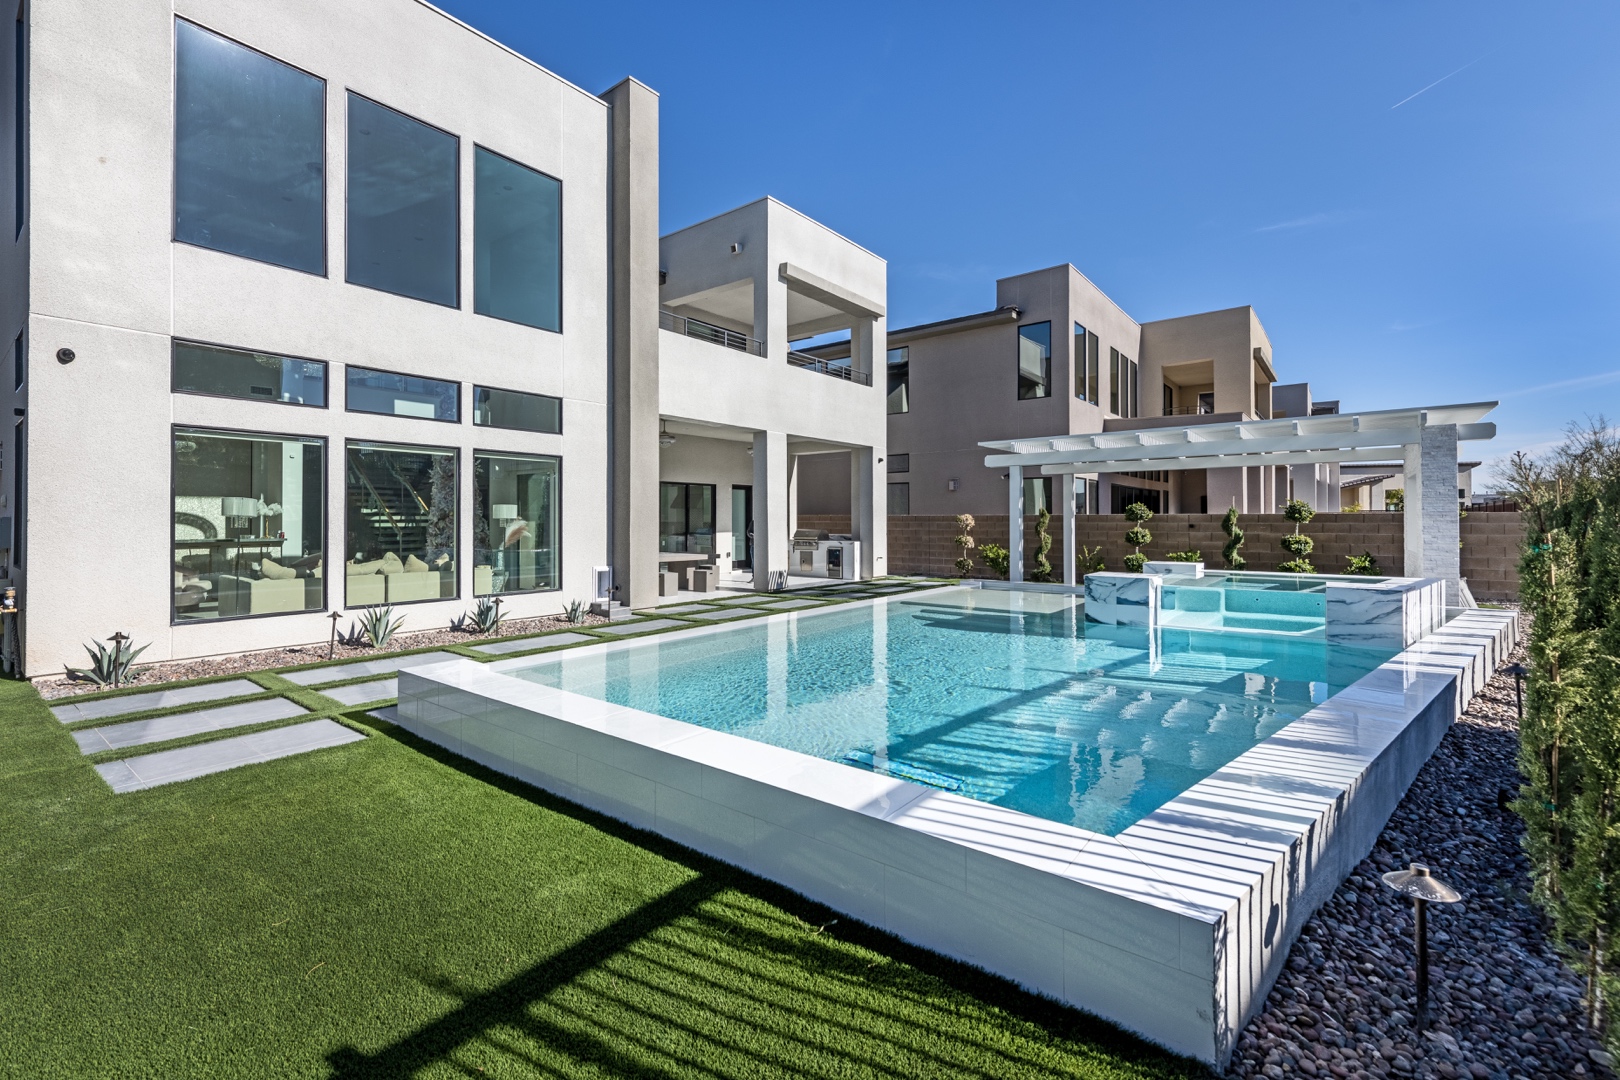
A beautiful Las Vegas backyard is not defined by a single dramatic feature. It is defined by the ground plane beneath it: the patio that stays comfortable underfoot, the coping that frames the pool, the walkways that guide guests, and the masonry that gives every outdoor room a sense of permanence. The most meaningful hardscape trends are moving away from isolated upgrades and toward complete, intentional environments designed for desert living.
For homeowners making a substantial investment in their property, this shift matters. Hardscape is not simply decorative surface material. It determines circulation, drainage, durability, maintenance requirements, and how naturally a pool, kitchen, fire feature, and landscape work together. The strongest projects begin with a master plan that considers all of those decisions before construction begins.
Hardscape Trends Built for Desert Performance
Luxury outdoor design is becoming more tailored, but the materials and layouts still have to perform in extreme heat, intense sunlight, wind, and occasional monsoon rain. In Southern Nevada, a material choice that looks exceptional in a showroom may not be the right choice for an exposed pool deck or a south-facing patio.
One of the most visible trends is the use of larger-format paving with fewer grout or joint lines. Oversized porcelain pavers, large concrete slabs, and precisely cut natural stone create a calmer, more architectural appearance than busy patterns. These surfaces can make a backyard feel more expansive, particularly when the patio aligns with indoor flooring, a pool waterline, or a covered outdoor living area.
Porcelain is often selected for its consistent color, low porosity, and broad range of stone- and concrete-inspired finishes. It can be an excellent choice around pools and outdoor kitchens when the selected product has the appropriate slip resistance and is installed over a properly engineered base. Natural stone offers character and a level of variation that manufactured materials cannot fully duplicate, although it may require more thoughtful sealing, maintenance, and material selection in areas exposed to chemicals or high traffic.
Cast concrete remains an important part of high-end hardscape design, especially when it is treated as a custom finish rather than a default slab. Sandblasting, hand-applied textures, integral color, exposed aggregate, and decorative scoring can give concrete a more refined role. The right answer depends on the architecture of the home, desired maintenance level, budget, and where heat reflection and bare-foot comfort matter most.
Cooler Surfaces Are Becoming a Design Priority
In Las Vegas, the color and finish of a patio are practical decisions. Dark materials absorb more heat. Highly polished finishes may look dramatic, but they can create glare and become less forgiving when wet. A lightly textured surface in a mid-tone palette often provides the best balance between visual depth, traction, and day-to-day comfort.
This does not mean every hardscape should be pale beige. Rich charcoal accents, darker masonry, and warmer natural stone can create striking contrast when placed strategically. The goal is to locate those materials where people will not spend long periods barefoot and to balance them with lighter pool decking, shade structures, water, and planting.
Outdoor Rooms With Clear Purpose
Another defining hardscape trend is the move toward outdoor rooms with more intentional boundaries. Instead of one large patio receiving every function, homeowners are creating connected zones for dining, lounging, cooking, and gathering. Low seat walls, changes in paving direction, raised planters, steps, and subtle grade transitions establish those zones without making the yard feel compartmentalized.
A fire feature may anchor a conversation terrace away from the pool. An outdoor kitchen can sit close enough to indoor access for practical entertaining while remaining oriented toward the view of the yard. A spa may be framed by privacy walls and softer lighting to create a more secluded retreat. When these areas are planned together, the transitions feel natural and the circulation remains intuitive.
This approach also gives designers better control over scale. A large backyard can feel empty if its hardscape is simply spread across the property. Conversely, a smaller yard can feel generous when each square foot serves a defined purpose and sightlines are carefully managed.
Integrated Seating and Planters Add Lasting Structure
Built-in seating remains popular because it creates a polished, permanent setting for entertaining. Masonry benches near a fire feature or dining terrace offer flexible seating without filling the space with movable furniture. They can also define an edge, retain a grade change, or extend the material language of the home into the landscape.
Integrated planters are evolving beyond simple raised boxes. They are being used to soften walls, screen neighboring views, frame focal points, and support water-smart plant palettes. In a desert environment, planter dimensions, soil volume, irrigation zoning, and drainage must be considered early. A beautiful planter that overheats roots or drains improperly will not deliver the long-term result a premium property deserves.
Clean Lines, Warm Materials, and Layered Contrast
Contemporary hardscape trends favor cleaner geometry, but the best projects avoid making the yard feel cold or overly severe. The balance often comes from pairing crisp paving lines with warmer materials such as natural stone veneer, textured plaster, wood-look porcelain, weathered metal details, and layered desert planting.
Linear fire features and simple rectilinear pools remain requested for modern homes, while curved walls and organic paving edges are returning in properties with Mediterranean, transitional, or desert resort architecture. Neither direction is inherently better. The architecture of the home should lead the design rather than forcing a trend onto the property.
Material transitions deserve particular attention. A pool coping edge, a step riser, a retaining wall cap, and an outdoor kitchen countertop are separate components, yet they should appear related. Repeating a stone tone in selected locations or carrying one accent finish through the project can create cohesion without making every surface identical.
Fire, Water, and Shade Designed as One Composition
Fire and water features continue to be central to luxury outdoor living, but they are increasingly designed as part of the hardscape composition rather than as stand-alone additions. A fire bowl may align with a pool axis. A raised spa can incorporate a sheer descent that becomes a visual feature from the interior of the home. A fireplace may provide a destination at the end of a garden walk.
These features require more than an attractive concept. Gas lines, electrical requirements, equipment access, ventilation, structural support, safety clearances, and local codes all influence the final design. The same is true of shade structures. A pavilion, pergola, or patio cover should be positioned around the sun path, views, prevailing wind, and the practical needs of the kitchen or seating area beneath it.
A cohesive plan also helps prevent a common problem: adding features over time without adequate space for circulation, drainage, or future maintenance. The most successful outdoor environments look effortless because their technical requirements were addressed before finishes were selected.
Water-Smart Hardscape Is More Than Less Turf
Water-conscious design is now a core expectation in Las Vegas, but thoughtful xeriscape is not synonymous with a barren yard. Hardscape can reduce unnecessary turf while creating useful, elegant spaces for gathering and movement. It also directs the eye toward specimen trees, architectural succulents, ornamental grasses, boulders, and sculptural planting that deliver interest with more efficient water use.
Permeable paving and properly designed drainage systems can be valuable in the right setting, especially where runoff management is a concern. Their suitability depends on site grading, soil conditions, maintenance expectations, and the desired finish. In many projects, the more critical issue is establishing appropriate slope and drainage pathways so water moves away from structures, patios, and pool equipment.
Hardscape should never be treated as an afterthought to landscaping. Drainage, irrigation sleeves, lighting conduit, gas connections, and structural footings often need to be coordinated before patios and masonry are installed. Addressing them early protects the finished surfaces from disruptive future cuts and costly corrections.
Why Visualization and Construction Planning Matter
A trend image can communicate a mood, but it cannot reveal whether a material will suit a particular lot, home elevation, or construction condition. Professional design development turns inspiration into decisions that can be permitted, built, and maintained. Photorealistic renderings help homeowners see the relationship between paving, pool water, shade, furnishings, walls, and planting before work begins.
That clarity is especially valuable when a project includes multiple trades. Pool construction, masonry, landscape installation, lighting, kitchens, water features, and drainage all affect one another. A coordinated design-build process allows details to be resolved in the proper sequence, with engineering documentation, permits, code requirements, and site supervision supporting the finished vision.
For Green Planet Landscaping & Pools, the objective is not to chase every new finish or feature. It is to create an outdoor environment that feels current now, works beautifully through every season, and remains worthy of the property for years to come.
The right hardscape does more than provide a place to set furniture. It gives the entire outdoor living environment its structure, comfort, and staying power – and that is where a well-planned investment becomes part of how you live.