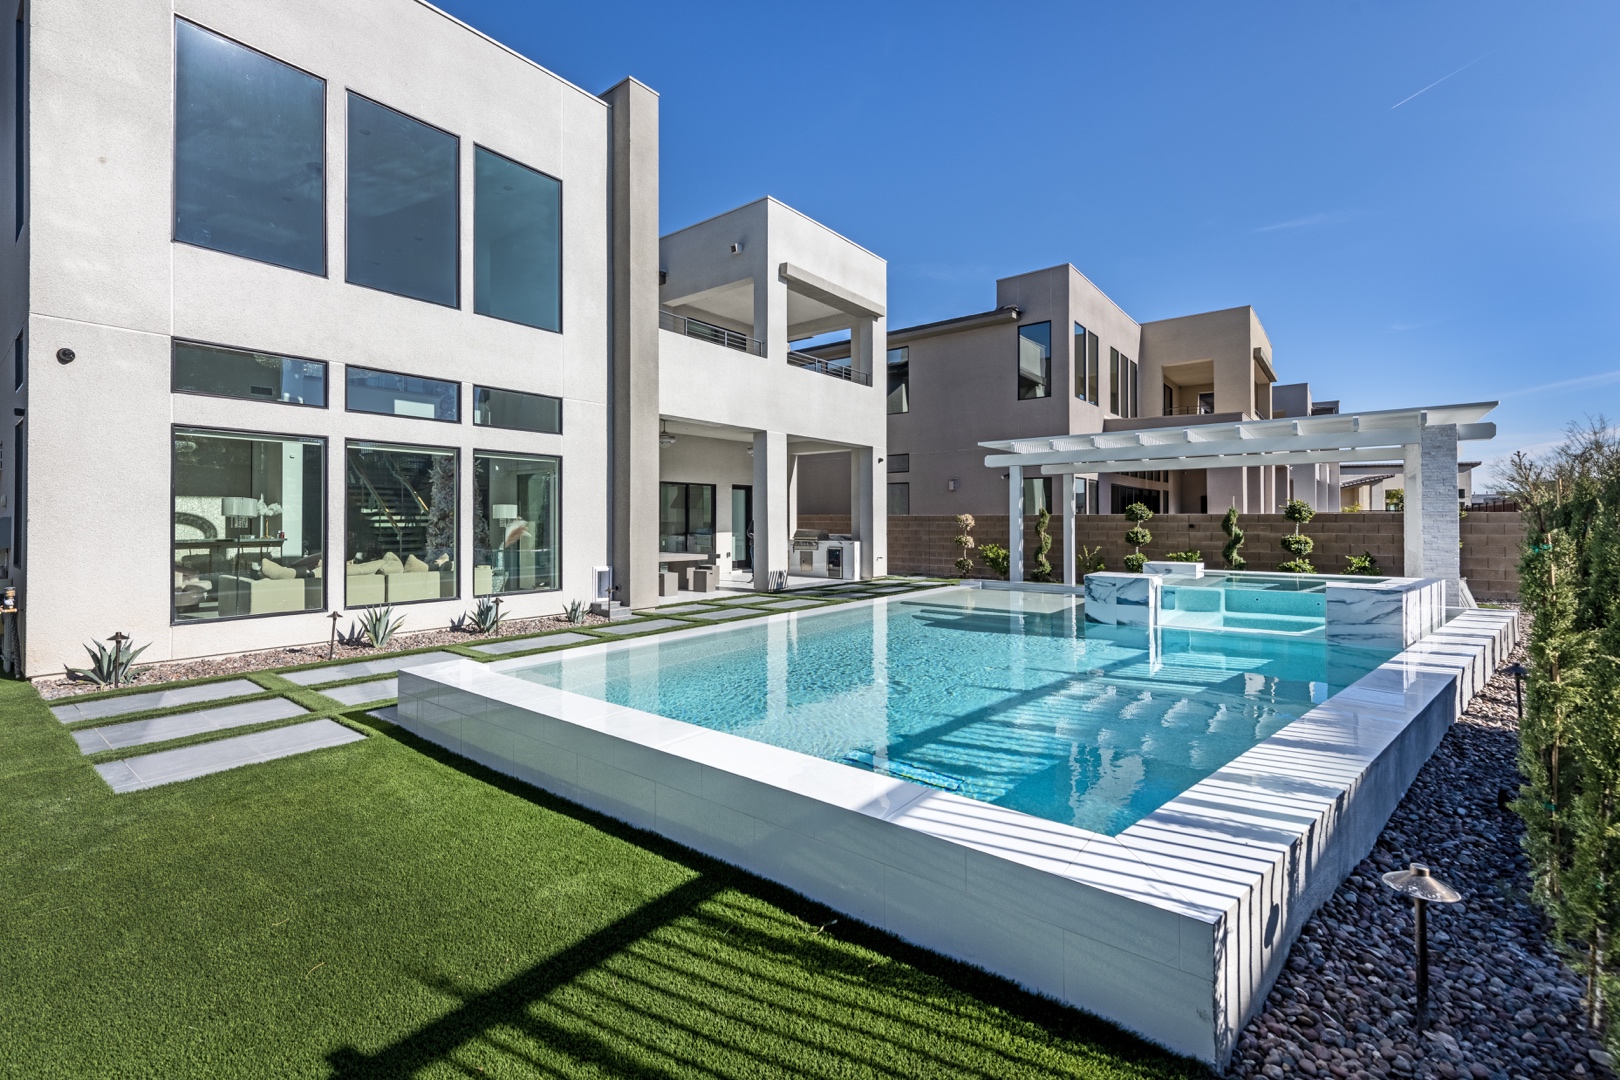
A luxury backyard is rarely defined by one dramatic feature. It is defined by how a pool, patio, outdoor kitchen, shade structure, planting, lighting, and circulation work together from the first step outside. This luxury backyard planning guide is designed for Las Vegas homeowners who want more than a collection of upgrades. The objective is a complete outdoor environment that feels purposeful, performs in desert conditions, and protects the value of a significant property investment.
Start With How You Intend to Live Outdoors
Before selecting tile, fire features, or furniture, define what the backyard must do for your household. A family that hosts large evening gatherings needs a different layout than owners seeking a quiet resort-style retreat, a fitness-oriented pool, or an elegant extension of a formal indoor entertaining area.
Think through the real patterns of use. Where will guests enter and gather? Do you want the kitchen close to the home for convenient service, or positioned at the far end of the yard to create a destination? Is the pool primarily visual, recreational, or both? Will children and pets use the space regularly? These answers establish the hierarchy of the design.
The best plans give each activity enough room without making the yard feel segmented. A lounge area should not become a narrow strip between a pool and a wall. Dining needs clearance for chairs and service. A fire feature should invite conversation without placing guests in the path between the house and the water. Good design turns these practical considerations into a natural, unforced experience.
Establish a Realistic Investment Range Early
High-end outdoor construction involves multiple trades, permitting requirements, structural considerations, specialty equipment, and finish materials. Establishing an investment range early helps the design team prioritize the features that will have the greatest impact on daily use and long-term value.
This does not mean every decision must be made on day one. It does mean the initial plan should account for the full vision. If a future pavilion, outdoor kitchen, or pool house is likely, reserve the proper space, utility routes, and structural allowances now. Retrofitting gas, electrical service, drainage, or decking later is often more disruptive and expensive than planning for it during the original construction.
Luxury Backyard Planning Guide: Build a Cohesive Layout
A master plan begins with the property itself. Lot dimensions, home architecture, views, privacy, sun exposure, existing grades, utility locations, drainage, and neighborhood requirements all influence what can be built and where. In Las Vegas, afternoon sun and prevailing wind deserve particular attention. A beautiful seating area that receives intense western exposure every summer afternoon may remain largely unused without carefully designed shade.
The pool is often the visual anchor, but it should not be treated as an isolated feature. Its shape, elevation, waterline, and edge details should relate to the home and the surrounding hardscape. A geometric pool may complement contemporary architecture, while softer lines can suit a more organic landscape composition. Neither approach is inherently more luxurious. Precision, proportion, and material continuity are what create a refined result.
Create Distinct Zones Without Breaking the View
A successful outdoor environment generally includes a sequence of experiences: arrival, lounging, dining, cooking, swimming, and retreat. These areas benefit from definition, but walls and oversized structures can make a backyard feel crowded. Grade changes, paving transitions, planters, low seat walls, overhead structures, and planting can establish separate zones while preserving sightlines.
For example, a raised spa can serve as a focal point from the interior of the home while also providing a subtle boundary between a pool terrace and a conversation area. A masonry planter may screen pool equipment or a neighboring view while adding scale and warmth. The right solution depends on the lot and architecture, not a catalog of standard features.
Privacy is equally important. Mature landscape screening can feel softer than a solid wall, but it requires suitable plant selection, irrigation planning, and time to establish. Architectural screens create immediate privacy and may better support a contemporary aesthetic, though they can reduce airflow or block a desirable view. The design should weigh all of these conditions before construction begins.
Design the Amenities Around Real Use
An outdoor kitchen should be planned as a working kitchen, not simply a grill placed against a wall. Consider prep space, refrigeration, storage, waste, ventilation, lighting, seating, and the route between the indoor kitchen and the outdoor service area. For frequent entertaining, a larger island with guest seating can encourage conversation while keeping the cook connected to the gathering.
Fire features require the same discipline. A fire pit creates a social center at a lower scale, while a fireplace can provide architectural presence and privacy. Gas fire features offer immediate control and easy maintenance. Wood-burning options may appeal to some homeowners, but they introduce storage, smoke, ash, and local use considerations. The most suitable choice should complement how the space will be used after sunset.
Shade is not an accessory in the Mojave Desert. It is a core comfort system. Covered patios, pergolas, insulated roof structures, operable louvers, and carefully positioned trees each offer different benefits. A solid cover provides dependable relief and weather protection, while a pergola may preserve openness but needs the right orientation and supplemental shade strategy. The decision should also account for drainage, lighting, fans, structural engineering, and the home’s architectural lines.
Specify Materials for Las Vegas Conditions
Luxury is not only visual. It is felt in the confidence that surfaces, equipment, and finishes were selected for heat, water, use, and maintenance realities. Pool decking must balance appearance, slip resistance, heat retention, and durability. Some materials look exceptional but become uncomfortable under direct summer sun. Others offer excellent performance but may not deliver the desired visual character. The strongest selections resolve both concerns.
Natural stone, porcelain, architectural concrete, masonry, and premium pavers can all be appropriate, depending on the design. Material samples should be reviewed in natural light and considered alongside the home’s exterior finishes. Small differences in undertone can become obvious across a broad patio, pool coping, or feature wall.
Water-smart landscaping should be equally intentional. Xeriscape does not mean a barren yard of gravel and isolated cactus. It means designing with climate-appropriate trees, shrubs, ornamental grasses, groundcovers, decorative rock, and efficient irrigation zones. Proper horticultural planning adds softness, seasonal color, privacy, and scale while reducing unnecessary water demand.
Coordinate the Systems You Do Not See
The most impressive finished backyards rely on extensive planning beneath the surface. Pool plumbing, equipment placement, electrical capacity, gas lines, drainage, irrigation, low-voltage lighting, and structural footings must be coordinated before concrete is poured or finished surfaces are installed.
This is where a unified design-build process has real value. Engineering drafts, permit management, code compliance, construction supervision, and specialized trade coordination protect the design from avoidable compromises in the field. A kitchen location may affect gas routing. A shade structure may require footings that conflict with irrigation or pool plumbing. A water feature can affect equipment sizing and access. These are solvable issues when they are addressed in the design phase rather than after installation is underway.
Equipment should be accessible without becoming a visual distraction. Plan for service clearances, sound considerations, drainage, and screening. Lighting should also be layered from the beginning: path lights for safety, accent lighting for landscape and masonry, task lighting for cooking, and subtle pool illumination for atmosphere. The goal is not to make every feature equally bright. It is to create depth, comfort, and safe movement after dark.
Use Visualization to Make Better Decisions
Photorealistic design renderings and detailed plans allow homeowners to assess proportion before construction begins. They can reveal whether a pool appears too dominant from the primary interior view, whether an outdoor kitchen obstructs circulation, or whether a planned shade structure feels too heavy against the home.
Visualization is particularly useful for material selection and evening scenes. A finish palette that appears balanced on a sample board may need adjustment when viewed across an entire yard. It is also easier to evaluate the relationship between fire, water, planting, and lighting when the complete composition is shown together.
At Green Planet Landscaping & Pools, Inc., the planning process is built around this level of coordination because a high-value outdoor project deserves more than assumptions. Detailed visualization helps clients make confident decisions before the work moves into permitting and construction.
Plan for Construction Sequence and Long-Term Care
A comprehensive backyard transformation can involve demolition, excavation, pool construction, underground utilities, masonry, decking, shade structures, landscape installation, lighting, and final furnishing. The order matters. Installing a delicate finish too early, before adjacent heavy work is complete, can create unnecessary risk. A disciplined construction schedule protects both craftsmanship and the property.
Long-term care should guide planning as well. Ask where equipment will be serviced, how plant material will mature, which surfaces need periodic sealing, and how pool and landscape systems will be maintained. A design that looks exceptional on completion day should remain practical and attractive years later.
The right backyard plan gives every feature a purpose and every detail a place. When architecture, amenities, construction standards, and desert-smart landscaping are considered together, the result is not simply an improved yard. It is an outdoor living environment that continues to reward the way you live, entertain, and come home.