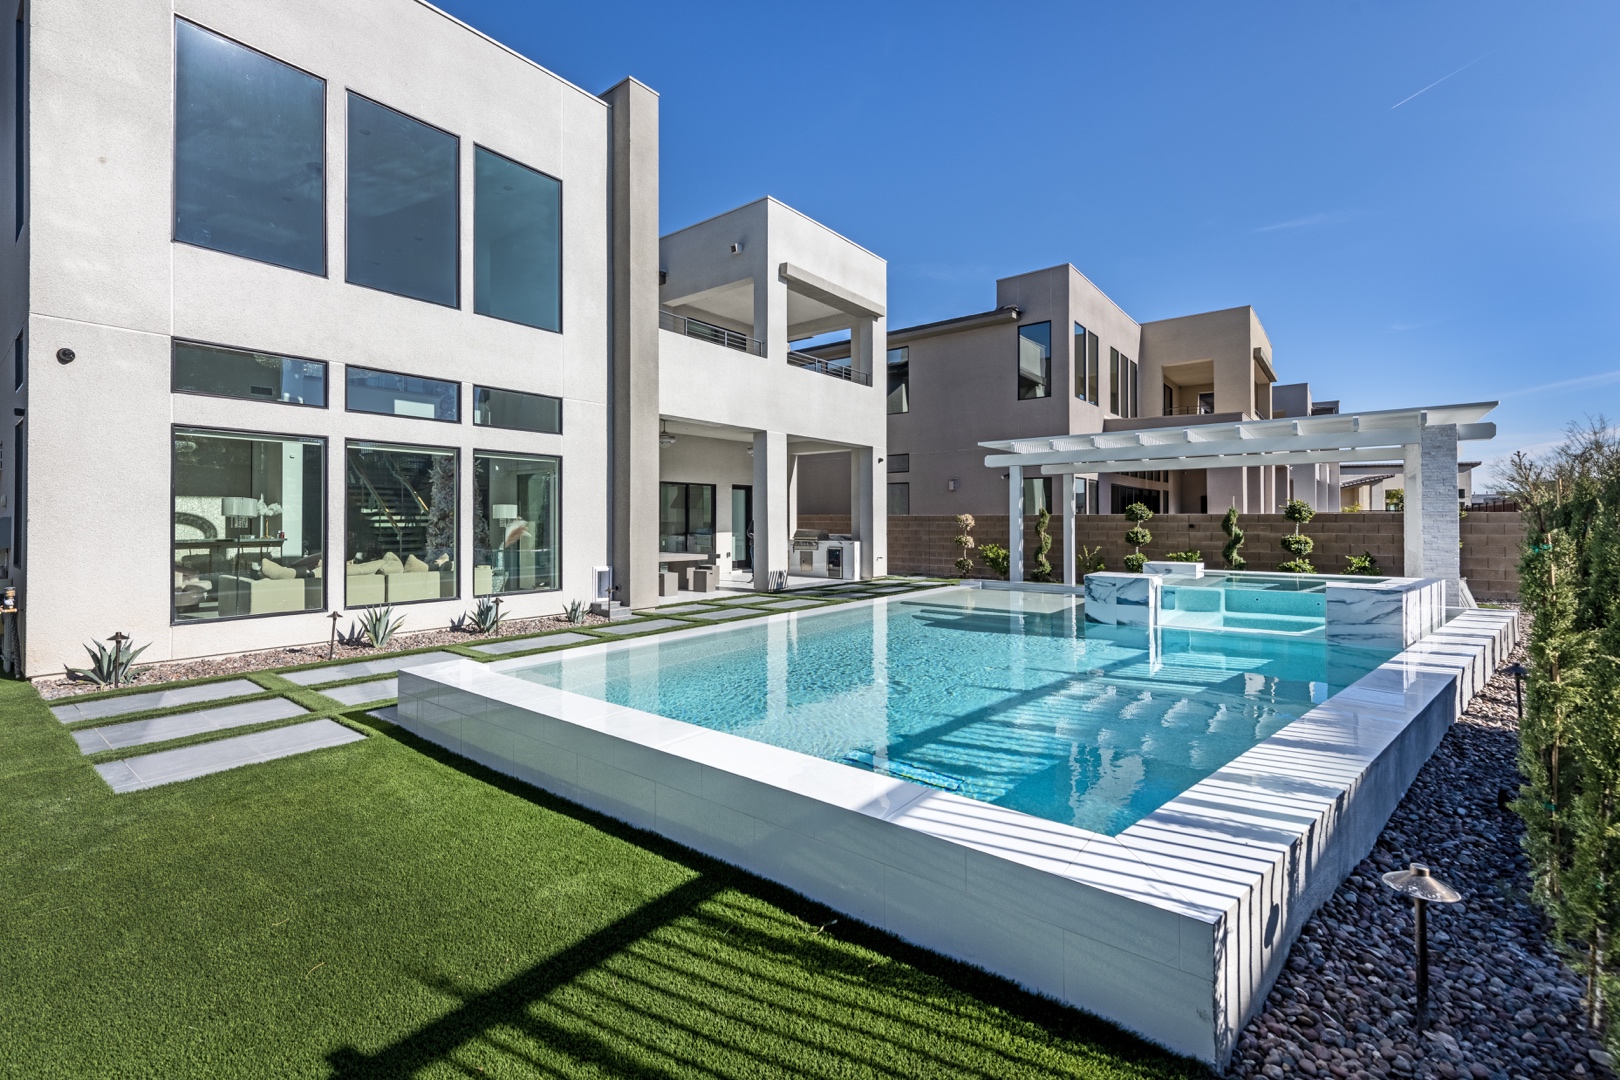
A Las Vegas backyard has to perform under conditions that expose weak planning quickly. Summer heat, intense UV exposure, mineral-heavy water, wind, drainage patterns, and long outdoor seasons all influence what will look refined and operate reliably years from now. The best Las Vegas backyard landscape design is not a collection of attractive features. It is a coordinated outdoor environment designed around the home, the property, and the way its owners intend to live.
For a homeowner investing in a pool, outdoor kitchen, fire feature, custom masonry, and landscape, the central question is not simply what to add. It is how every element should work together. A well-planned backyard gives each space a purpose, protects sightlines from inside the home, manages water responsibly, and uses materials that remain beautiful in the desert.
Start With How the Backyard Will Be Used
Luxury outdoor living begins with an honest look at daily use. A family that hosts large gatherings needs circulation routes, seating capacity, shade, serving space, and lighting very differently than a homeowner seeking a quiet resort-style retreat. Both can include a pool and fire feature, but the scale, placement, and relationship of those elements should be distinct.
The design process should account for the view from primary interior rooms, not just the view while standing in the yard. A water feature positioned to create movement and sound near a covered patio may be ideal for one property, while another may benefit more from preserving an unobstructed view toward the pool or distant mountains. Privacy also deserves early attention. Walls, layered plantings, screens, and elevation changes can create enclosure without making the yard feel closed in.
Sun exposure is equally important in Southern Nevada. A patio that is comfortable in April may be difficult to use at 4 p.m. in July without the right shade strategy. Solid patio covers, pergolas, cantilevered structures, umbrellas, and strategically placed trees each offer different benefits. The right choice depends on architecture, orientation, maintenance expectations, and how much flexible versus permanent shade the homeowner wants.
Las Vegas Backyard Landscape Design Requires a Master Plan
A master plan prevents expensive decisions from being made in isolation. Installing a pool before determining the outdoor kitchen location, for example, can limit gas routing, seating layouts, drainage solutions, or the ideal location for equipment. Adding hardscape before considering mature plant sizes can leave too little room for root zones or create irrigation conflicts later.
A complete plan coordinates the property as one composition. It considers pool and spa geometry, deck elevations, drainage, retaining walls, equipment access, outdoor cooking, fire features, planting zones, irrigation, lighting, furnishings, and future additions. It also establishes a material palette that complements the home rather than competing with it.
Photorealistic design renderings are especially valuable on larger custom projects. They allow homeowners to evaluate finishes, dimensions, circulation, and nighttime effects before construction begins. A plan on paper can confirm measurements; a detailed visualization helps a client understand the experience of arriving at the patio, looking across the water, or entertaining after dark.
Build the Design Around Circulation and Proportion
The most successful backyards feel natural because movement has been considered. Guests should be able to travel from the house to the pool, dining area, and lounge spaces without cutting through a conversation area or passing directly beside a grill. Service access for pool maintenance, landscape care, and equipment should be practical without dominating the visual experience.
Proportion matters just as much. An oversized pool can consume a modest yard and leave no comfortable space for dining or planting. Conversely, a small water feature can disappear next to a large covered patio or tall two-story home. The goal is visual balance, with intentional transitions between open hardscape, water, planted areas, and built features.
Select Materials for Desert Durability
Las Vegas heat is demanding on exterior materials. Surfaces receive prolonged sun exposure, temperature swings, and occasional monsoon moisture. Premium materials should be selected for more than color and initial appearance. Slip resistance, heat retention, UV stability, maintenance requirements, and compatibility with adjacent finishes all deserve consideration.
Porcelain pavers, natural stone, concrete finishes, and quality masonry can each be appropriate, but they create different results. Natural stone provides character and variation, yet some selections require more careful sealing and maintenance. Porcelain can offer consistent color, strong stain resistance, and a sophisticated contemporary appearance. Concrete may provide broad design flexibility and value, although its detailing, finish quality, and control joints should be carefully planned.
The same discipline applies to pool finishes, coping, cabinetry, countertops, and fire features. A dramatic dark surface may look striking in a rendering, but it can become exceptionally hot in full sun. Light-toned materials often improve comfort and reflect heat, while darker accents can be used selectively to create contrast and depth. There is no single best palette, only a palette suited to the home, exposure, and owner’s maintenance preferences.
Use Planting to Create a Refined Desert Setting
Water-smart landscaping does not mean a yard must look sparse or overly rocky. Thoughtful xeriscape design can provide texture, seasonal color, shade, privacy, and a sense of established beauty while respecting the realities of the desert. The strongest landscapes combine plants by mature size, water needs, growth habit, and visual role.
Trees can soften walls, frame views, and provide valuable shade, but they must be positioned with mature canopy size in mind. Shrubs can define outdoor rooms or screen equipment. Accent plants add architectural form near entries, water features, and focal walls. Ground covers, ornamental grasses, and carefully selected flowering varieties introduce movement and color without requiring excessive water.
Rock, decorative gravel, and boulders should support the planting plan rather than replace it. A landscape made entirely of hard material can feel hot, flat, and visually severe. Plant massing creates depth and changes with the seasons, while properly designed irrigation delivers water precisely where it is needed. Zoning irrigation by plant type and exposure improves efficiency and gives the landscape a stronger chance of maturing as intended.
Plan for Drainage Before Finishes Are Installed
Drainage is one of the least glamorous and most consequential parts of backyard construction. During monsoon storms, water needs a defined route away from the home, structures, and finished entertaining areas. Grades, drains, scuppers, catch basins, and retaining conditions should be engineered within the overall design, not treated as an afterthought once hardscape is underway.
Proper drainage also protects masonry, reduces erosion, and helps preserve the performance of pool decks and planted areas. On properties with slopes, tight side yards, or adjacent homes at different elevations, this work becomes even more critical. An experienced design-build team evaluates these conditions before finalizing elevations and construction details.
Make Nighttime Part of the Original Design
A premium backyard should not disappear at sunset. Landscape lighting creates safety along steps and pathways, but its larger value is atmosphere. Warm, controlled light can reveal the texture of masonry, silhouette specimen trees, highlight water movement, and extend the use of dining and lounge areas.
The most elegant lighting is layered rather than overly bright. Path lights guide movement. Downlighting can create a soft moonlit effect across planting beds. Under-cap lighting adds polish to seat walls, while pool and spa lighting establish a focal point after dark. Every fixture should be positioned to avoid glare from indoor living spaces and neighboring properties.
Protect the Investment With Professional Coordination
Complex outdoor projects require more than a strong visual concept. Pools, spas, gas lines, electrical work, masonry, structures, drainage, irrigation, and local approvals must be coordinated with care. Clear engineering documentation, permitting oversight, code compliance, licensed trades, and consistent construction supervision reduce the risk of conflicts that can delay a project or compromise its finish.
Green Planet Landscaping & Pools approaches this work as a unified design-build process, bringing landscape, hardscape, water-feature, and outdoor-living decisions into one accountable plan. That level of coordination is particularly valuable when a backyard includes multiple built features and requires careful sequencing from excavation through final planting.
The most rewarding outdoor environments are not created by adding more features. They are created by choosing the right features, giving each one a purpose, and building every detail for the Las Vegas climate. A carefully planned backyard becomes a lasting extension of the home: a place for quiet mornings, memorable evenings, and years of confident enjoyment.