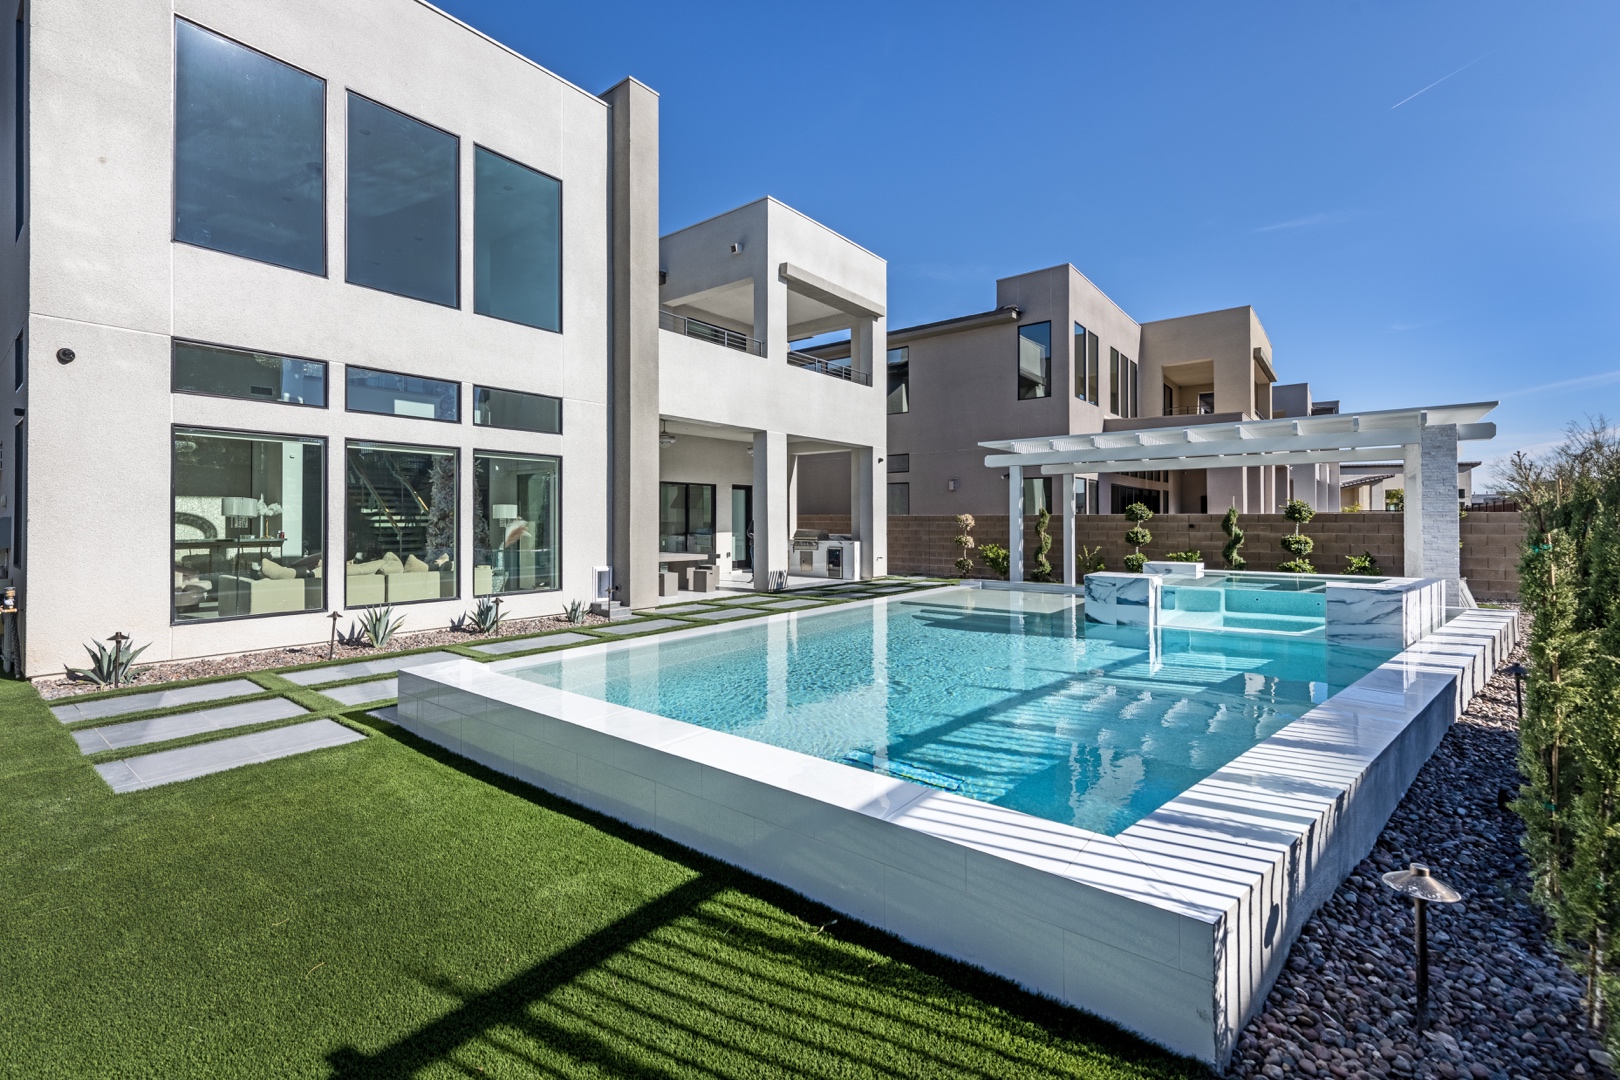
A Las Vegas backyard can look finished and still fail to serve the way its owners live. A pool may sit too far from the patio. An outdoor kitchen may lack shade during the hours it is used most. Planting may compete with masonry, or drainage may become an afterthought until monsoon rain tests the property. A complete backyard renovation Las Vegas homeowners can enjoy for years begins by treating the property as one connected outdoor environment, not a series of separate upgrades.
For a substantial property investment, the goal is not simply to add more features. It is to create an outdoor living space with a clear purpose, durable construction, visual continuity, and a plan that respects Southern Nevada’s climate, codes, and water realities.
Start With How the Backyard Will Be Used
The strongest renovation plans begin with lifestyle, not a product list. A homeowner who hosts large weekend gatherings needs circulation, seating, cooking capacity, and lighting that work long after sunset. A family seeking a private retreat may prioritize a pool and spa, shaded lounging, soft landscape views, and quieter zones away from the home’s main activity areas.
This is where master planning earns its value. The pool, spa, patio cover, kitchen, fire feature, landscape, and lighting should be considered together, even when construction is completed in phases. Decisions made early affect nearly every later detail: utility routing, equipment placement, drainage elevations, access paths, sight lines, and the amount of usable deck space.
A premium backyard should also feel appropriate to the home. Contemporary architecture may call for clean-lined masonry, restrained plant palettes, and geometric water features. A desert-modern or Mediterranean residence may benefit from warmer stone, layered planting, and more textured hardscape. The best result is personal, but it should never feel disconnected from the property around it.
Complete Backyard Renovation Las Vegas: Design for the Climate
Las Vegas places real demands on exterior construction. Intense sun, high temperatures, wind, mineral-heavy water, and seasonal storms influence which materials perform well and how outdoor spaces should be arranged. A renovation that looks compelling in a rendering must also hold up through years of use.
Shade is one of the most consequential design decisions. It can come from engineered patio structures, strategically placed trees, architectural screens, or a combination of these elements. The right approach depends on the home’s orientation, the desired view, HOA restrictions, and whether shade is needed at the dining area, pool deck, kitchen, or all three. A structure that blocks afternoon sun beautifully can also reduce winter light, so placement deserves careful study rather than a standard layout.
Hardscape materials should be selected for both appearance and comfort. Some surfaces become uncomfortably hot in direct sun. Others can show mineral deposits, require more maintenance, or become slick around water. Quality design weighs those trade-offs alongside color, texture, budget, and the home’s architectural style.
Water-smart landscaping does not mean a sparse yard with a few decorative rocks. Thoughtful xeriscape design can create depth, seasonal color, screening, and movement while reducing unnecessary water demand. Desert-adapted trees, shrubs, ornamental grasses, cacti, and accent plants can be composed in layers that soften walls, frame focal points, and provide privacy. Efficient irrigation, hydrozoning, proper soil preparation, and drainage details are as important as the plant selections themselves.
Build the Layout Before Choosing the Features
It is easy to become focused on a dramatic pool finish, a statement fire feature, or a fully equipped outdoor kitchen. Those selections matter, but layout determines whether the finished backyard is genuinely comfortable.
A pool should relate naturally to the house, the primary seating area, and the view from key interior rooms. A spa may be positioned for privacy and easy access from the primary suite, or it may become part of a social pool environment. The kitchen should have enough counter space and storage for the way the client entertains, while keeping smoke, heat, and service access in mind.
Circulation deserves the same attention. Guests should be able to move from the home to the pool, dining area, lounge spaces, and restrooms without cutting through a cooking zone or passing too close to equipment. When a backyard includes multiple destinations, grade changes, steps, retaining walls, and pathway lighting should make those transitions feel intentional.
Privacy is another design layer that can be addressed elegantly. Masonry walls, landscape screening, raised planters, architectural panels, and carefully oriented gathering spaces can shield neighboring views without making the yard feel closed in. On smaller lots, a well-composed vertical element often does more than adding another broad planting bed.
Plan the Construction Details That Protect the Investment
A luxury backyard is only as successful as the work behind its visible finishes. Pool engineering, structural masonry, gas and electrical coordination, drainage, irrigation, equipment access, and permitting are not glamorous topics, but they are fundamental to long-term performance.
A qualified design-build partner coordinates these systems before construction begins. Detailed plans and photorealistic visualizations allow homeowners to evaluate proportions, materials, and feature placement before crews arrive. Engineering drafts and permit documentation help ensure the project is designed for code compliance rather than adjusted under pressure in the field.
This coordination is especially valuable when the renovation involves a pool or spa, outdoor kitchen, fire feature, water feature, substantial patio work, or retaining structures. Each component can affect another. For example, the location of pool equipment influences noise, service access, plumbing runs, and the visual experience of the yard. A fire feature may require gas planning well before hardscape is poured. Lighting needs to be integrated with walls, pathways, trees, and entertainment areas rather than added as an afterthought.
Construction supervision also matters. Premium materials cannot compensate for poor base preparation, imprecise masonry work, inadequate drainage slopes, or rushed finish installation. Clients should expect clear scope documentation, licensed and insured work, disciplined scheduling, and accountability from the first design meeting through final completion.
Choose Features That Add Daily Value
Not every backyard needs every available feature. The most satisfying projects invest in the elements the household will use often, then design them with enough quality to remain enjoyable over time.
For many Las Vegas homeowners, a custom pool and spa become the center of the property, particularly when paired with generous deck space, integrated seating, and a thoughtful lighting plan. Others may place greater value on a covered outdoor living room with a kitchen, dining space, fire feature, and television wall. A water feature can introduce sound and movement, but it should be scaled to the setting and designed with maintenance in mind.
Outdoor furnishings should be considered during design, not selected once the project is complete. Lounge chairs, dining tables, sectionals, and bar seating all require real clearance. A beautiful patio can feel undersized if furniture was not part of the original space plan.
The same principle applies to storage and service areas. Pool equipment, trash receptacles, hose connections, and maintenance access should be accommodated discreetly. A well-designed yard feels effortless because the practical requirements have been handled without compromising the experience.
Establish a Realistic Scope and Budget
A complete renovation is a major construction project, and budgets should reflect the level of customization, site conditions, and materials involved. Existing demolition, access limitations, drainage corrections, elevation changes, utility upgrades, and permitting requirements can all influence the investment before visible features are installed.
It is wise to prioritize foundational work and permanent elements first. Structural hardscape, drainage, pool construction, utilities, shade structures, and irrigation are far more difficult to revise later than accessories or seasonal planting. If phasing is appropriate, the master plan should still identify future connections so the first phase does not create avoidable demolition in the second.
Green Planet Landscaping & Pools approaches this process as a coordinated design-and-build effort, bringing landscape, masonry, water feature, and outdoor living expertise into one accountable plan. That integrated approach helps clients make decisions with a full picture of cost, construction sequencing, and finished visual impact.
The Backyard Should Feel Considered From Every Room
A successful renovation changes more than the view outside. It extends the home, creates a setting for connection, and gives the property a stronger sense of place. The final design should look composed from the kitchen window, feel welcoming from the patio door, and perform beautifully during a quiet evening or a full house of guests.
The best time to protect that experience is before construction starts, when every line, material, utility, and planting decision can still support the larger vision. A carefully planned backyard is not just an improvement to enjoy this season. It is a lasting environment built around the life you intend to live there.