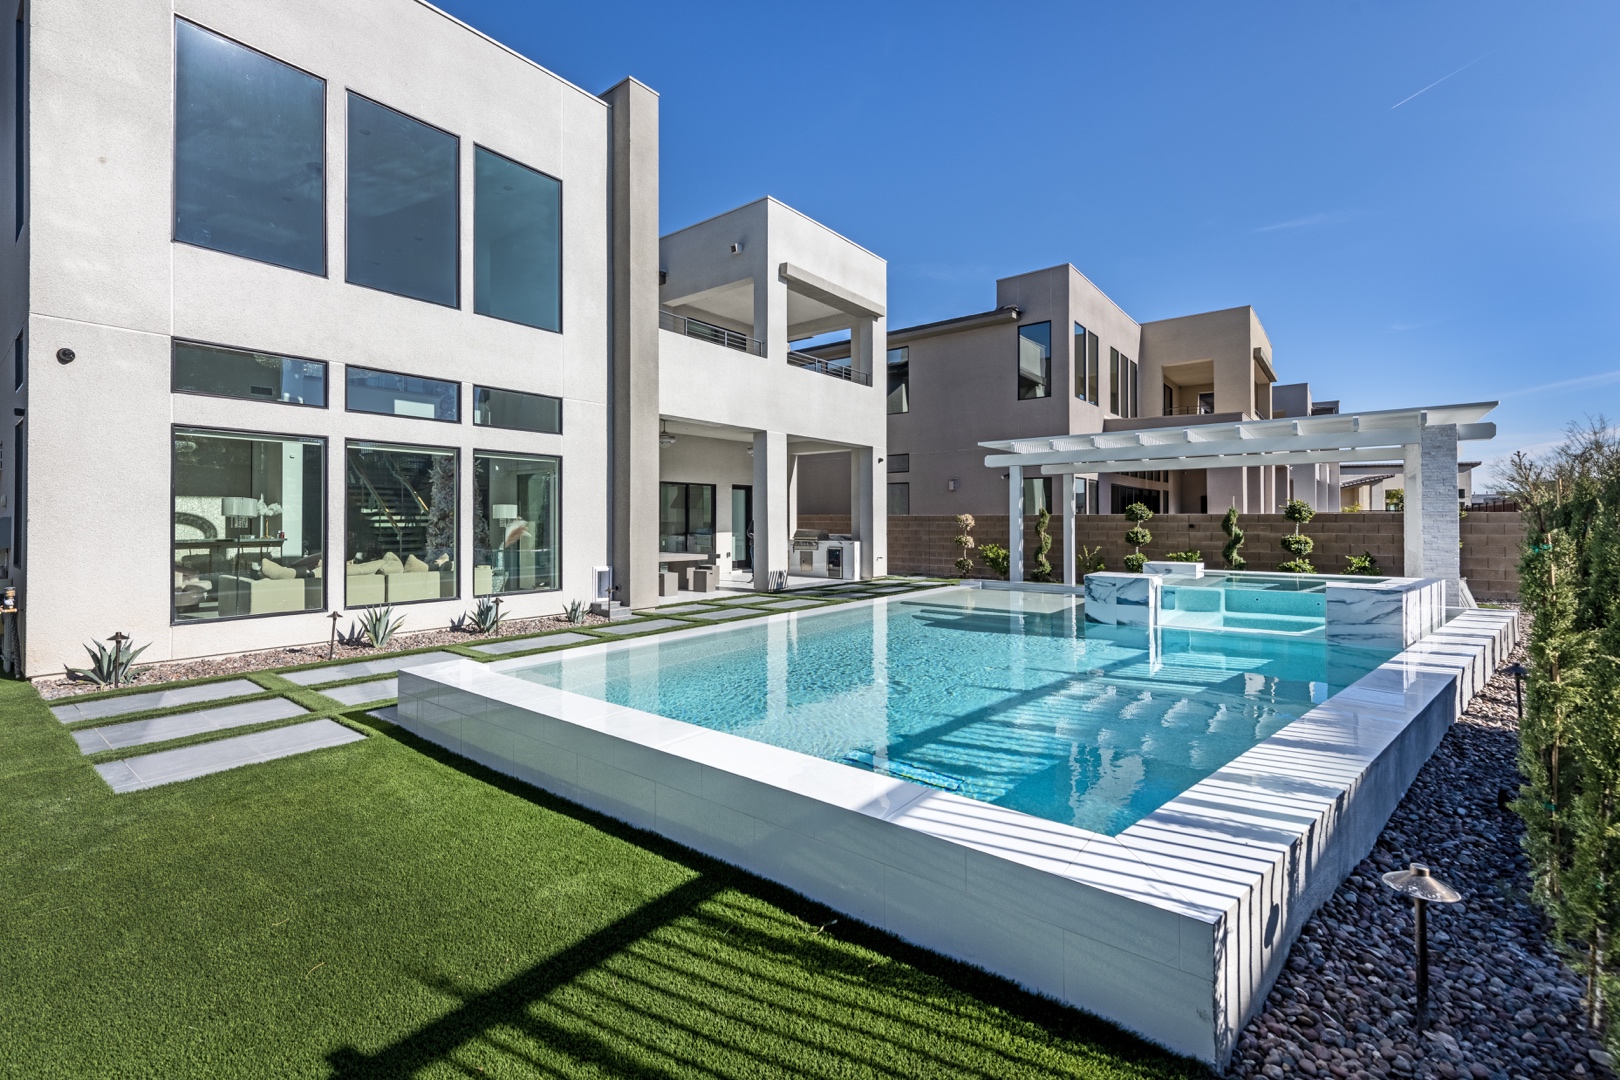
A spa placed beside a pool may look like a single amenity in a rendering, yet it can feel like two unrelated installations once construction is complete. To integrate pool and spa successfully, the water, architecture, circulation, equipment, and daily rituals of the homeowner must be planned as one outdoor environment from the first design conversation.
For Las Vegas properties, that coordination carries even more weight. Intense sun, hard water, wind, grade changes, local codes, and the desire to use the backyard through much of the year all influence the right solution. A properly integrated design creates a composed view from inside the home, makes entertaining easier, and protects a substantial investment with sound engineering and durable construction.
Begin With How the Backyard Will Be Used
The strongest pool and spa designs do not start with a shape. They start with the people who will use them. A family that wants a calm evening soak after work needs something different from an owner who hosts large gatherings, or from a homeowner whose primary priority is a dramatic view from a great room.
Consider where guests will enter the yard, where towels and food will be set down, and where conversation naturally gathers. The spa may belong near a covered patio for convenient year-round access, while the pool’s broadest deck area may need to sit closer to an outdoor kitchen or lounge zone. When these decisions are made separately, the yard can become crowded with disconnected paths and competing focal points.
Privacy also deserves early attention. A raised spa can provide visual presence, but it should not expose bathers to neighboring windows. Strategic masonry walls, planting, screen elements, and changes in elevation can frame the water while preserving comfort. In the desert, thoughtful shade planning matters just as much as the view. A spa that receives direct late-afternoon sun may be less inviting during the hottest months, regardless of how beautiful it appears on paper.
Choose the Right Relationship Between Pool and Spa
There is no single correct way to integrate a pool and spa. The best configuration depends on architecture, site constraints, desired water features, budget, and how distinctly the owner wants each experience to feel.
Attached and spillover spas
An attached spa shares an edge or wall with the pool and is often the most visually unified choice. A spillway can let heated spa water move into the pool, creating sound, motion, and a clear connection between the two bodies of water. This approach works particularly well when the spa is raised slightly above the pool, allowing the water feature to become a focal point without obstructing sightlines.
The trade-off is technical: the spillway, elevation, and hydraulic design must be carefully coordinated. Water should flow evenly across the spillway, and the structure must account for waterproofing, tile installation, expansion, and service access. A narrow sheet of water can be elegant, while a wider or more dramatic spillway may introduce greater sound and splash. That is not a drawback if the goal is to mask neighborhood noise, but it may not suit a quiet courtyard setting.
Flush and integrated spas
A flush spa sits at the same general elevation as the pool, often sharing materials and perimeter details for a restrained, contemporary appearance. It can make a compact backyard feel larger because the water plane remains uninterrupted. This option is especially compelling when the home’s architecture favors clean lines and minimal visual clutter.
Because a flush spa has less vertical separation, its identity needs to come from proportion, tile, lighting, and thoughtful placement rather than height alone. It may also require clearer visual cues to prevent guests from confusing its edge or depth with the pool. A skilled design team can resolve that with subtle material transitions and intentional lighting instead of relying on decorative excess.
Detached or destination spas
A detached spa can still belong to the same master plan. It may be positioned at the end of a pool axis, within a private garden room, or beside a fire feature where the goal is a more intimate retreat. This is often the better choice for larger properties or clients who want the spa experience to feel separate from active pool use.
The key is maintaining common design language. Repeating select stone finishes, coping profiles, waterline tile colors, lighting temperatures, and planting forms helps the spa read as part of the composition. A detached placement can increase plumbing runs and construction complexity, so equipment capacity, trenching, and future maintenance should be addressed before finalizing the layout.
Design the Water Systems for Performance, Not Just Appearance
A pool and spa are connected by more than adjacent coping. Their hydraulic systems must deliver appropriate filtration, circulation, heating, and jet performance under real-world conditions. The spa needs enough dedicated power to provide a satisfying hydrotherapy experience, while the pool requires reliable turnover and efficient circulation across its full volume.
Shared equipment can be appropriate in many designs, particularly when space is limited and the system is engineered to switch between pool and spa modes. Separate equipment may offer more independent control and can be worthwhile for a detached spa, a large pool, or a property with complex water features. Neither approach is automatically superior. The right answer follows the design, anticipated use, and long-term service expectations.
Automation should be considered part of the design rather than an add-on. Homeowners should be able to warm the spa, adjust jets, control lighting, and manage water features without making a trip to the equipment area. At the same time, automation does not replace correct installation. Valves, plumbing, electrical components, drains, and access points still need to be organized for reliable maintenance.
In Las Vegas, water management is also a practical concern. Evaporation, mineral content, and heat affect operating conditions throughout the year. Equipment selection, cover options, proper water chemistry planning, and a well-designed surrounding landscape can help support responsible ownership without compromising the experience.
Make Materials Carry the Architecture Across the Yard
The transition from pool to spa should feel deliberate underfoot and from every important viewing angle. Coping, waterline tile, interior finish, deck materials, retaining walls, and adjacent patio surfaces all work together to establish the character of the environment.
For a refined contemporary residence, large-format porcelain decking, linear tile, smooth plaster finishes, and restrained color variation may create the right effect. A more organic desert estate may call for natural stone, textured masonry, warmer finishes, and planting that softens the hardscape. What matters is not following a trend. It is selecting materials that complement the home, remain comfortable in high temperatures, and hold up under sun, water, and regular use.
Slip resistance is essential around both pool and spa areas. So is thermal comfort. A beautiful deck material that becomes unpleasantly hot in July is not a luxury finish in practice. Samples should be reviewed in natural light, and the design should account for shaded zones, barefoot travel paths, drainage, and the inevitable splash areas around the spa.
Plan Safety, Access, and Permitting Early
High-end design does not mean hiding the practical requirements until the end. It means resolving them with enough care that they support the finished environment. Pool barriers, gates, drainage, electrical requirements, equipment setbacks, structural conditions, and applicable municipal approvals can shape the plan before a single form is set.
Access is equally important. Spa steps should feel comfortable for the people who will use them most often. Handrails, if needed, can be incorporated with discreet detailing. Equipment must remain reachable for service, and construction access must be evaluated before finalizing locations for large masonry elements, trees, or built-in kitchens.
An experienced licensed design-build partner coordinates these considerations alongside the visual plan, rather than asking the homeowner to manage separate pool, landscape, masonry, and permitting decisions. Green Planet Landscaping & Pools approaches outdoor environments as connected systems, using detailed design visualization and disciplined construction oversight to help clients see the relationship between features before construction begins.
Let Lighting and Landscape Finish the Connection
After sunset, integrated lighting gives the pool and spa a second life. Underwater fixtures define the water, while low-level path lighting improves safety and warm architectural lighting can emphasize walls, planting, and material texture. The goal is layered illumination, not a backyard that feels overlit or theatrical.
Landscape should complete the composition without creating unnecessary maintenance around the water. Water-smart plantings can soften walls, frame views, and provide privacy while respecting the realities of the Mojave climate. Trees should be selected and located with future canopy, roots, leaf drop, and views in mind. A mature landscape should make the pool and spa feel established, not conceal the investment beneath constant debris.
The most successful projects make every transition feel inevitable: from the home’s interior to the patio, from the patio to the pool, and from the pool to the warmth of the spa. That level of cohesion comes from planning each choice around the next, then building with the precision the finished environment deserves.