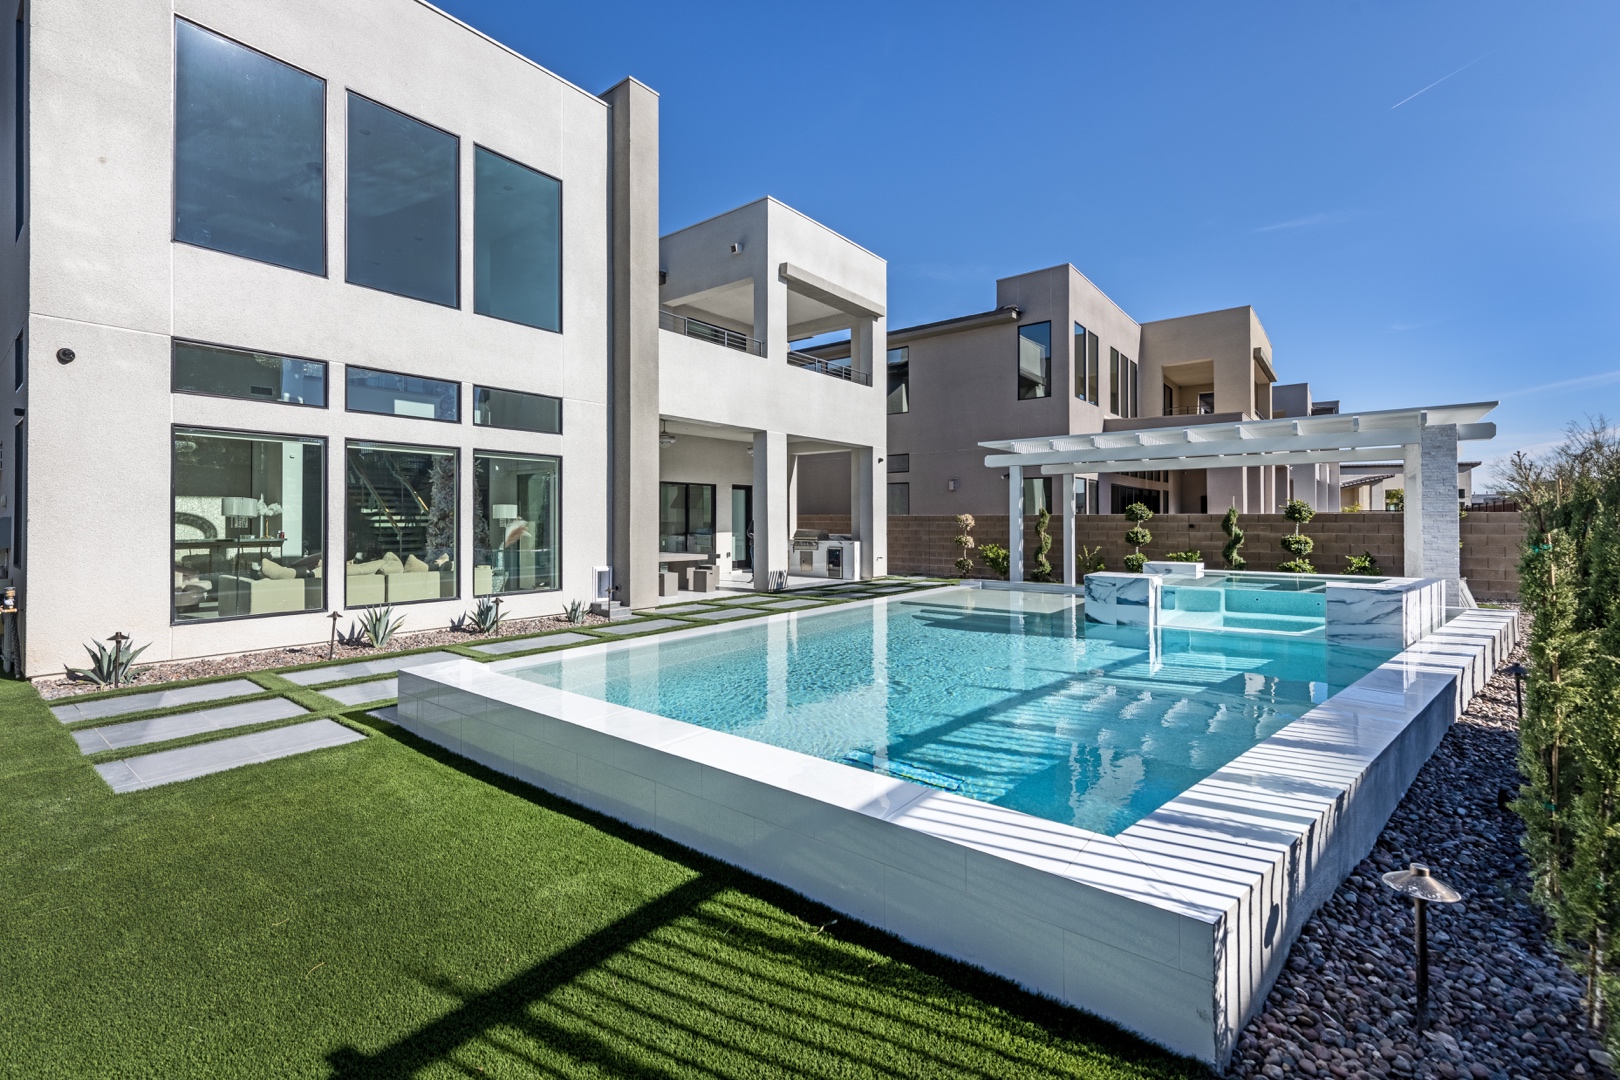
A custom pool can transform a Las Vegas property, but the first excavation should never be the first step. If you are asking, “do i need a permit for a pool in las vegas,” the answer is generally yes. New in-ground pools, spas, pool equipment, electrical work, plumbing connections, structural features, and many major renovations require approval from the governing building department before construction begins.
For a high-value outdoor investment, permitting is more than a municipal formality. It is the process that confirms your pool has been designed for the property, the applicable safety standards, and the systems that allow it to perform reliably in the desert climate. A carefully managed permit process protects the investment, reduces avoidable construction delays, and helps preserve confidence when it is time to refinance or sell.
Do You Need a Permit for a Pool in Las Vegas?
In most cases, yes. Whether your home is within the City of Las Vegas, unincorporated Clark County, Henderson, North Las Vegas, or another nearby jurisdiction determines which agency reviews the plans. Each jurisdiction administers its own process, and requirements can vary according to the property’s zoning, lot conditions, and project scope.
A typical new swimming pool project may involve plan review and permits for the pool structure, electrical service and bonding, plumbing, gas service if applicable, and permanent safety barriers. Features that create a complete outdoor living environment can introduce additional approvals. An attached spa, raised masonry wall, outdoor kitchen, fire feature, patio cover, shade structure, retaining wall, or major drainage improvement may need to be included in the submitted plans or permitted separately.
This is why a pool should be planned as part of the whole backyard rather than as an isolated excavation. When the pool, hardscape, utilities, landscape, and amenity areas are coordinated early, the design can respond to approvals before materials are ordered and construction schedules are committed.
What the Permit Review Usually Examines
The exact documents vary by jurisdiction, but the reviewer needs enough information to verify that the proposed pool can be safely built on the site. A professional submittal commonly addresses the property survey, pool shape and dimensions, depth profile, equipment location, structural details, drainage approach, utility routing, and safety provisions.
Setbacks are often among the first issues evaluated. The pool shell, equipment pad, walls, and related structures must be placed with appropriate consideration for property lines, existing buildings, access paths, recorded easements, and utility facilities. A backyard that appears generous can still have meaningful limitations once easements, side-yard clearances, slopes, and existing improvements are mapped accurately.
Structural engineering is equally important. Las Vegas soils, expansive clay conditions in some areas, raised designs, negative-edge concepts, elevated spas, and substantial masonry features can require engineered details beyond a simple standard pool layout. The objective is not merely to secure a stamp on a drawing. It is to build a structure suited to the actual conditions beneath and around your property.
Electrical review deserves the same attention. Pools combine water, lighting, pumps, automation, heaters, and often adjacent kitchens or entertainment systems. Proper bonding, grounding, equipment placement, and protected electrical connections are essential to safety and long-term operation. Plumbing and gas plans may also be needed when the project includes a heater, spa, fire feature, or outdoor cooking area.
Pool Barrier and Safety Requirements Matter Early
Safety barriers are a central part of pool permitting in Las Vegas. A compliant pool environment generally requires a barrier that restricts unsupervised access, with detailed requirements involving height, openings, gates, latches, and access points. A house wall may form part of the barrier strategy in some designs, but doors and windows with access to the pool area can bring additional safety considerations.
The right solution depends on the property and how the family intends to use the space. Some homeowners prefer a perimeter barrier that preserves a broad pool deck and entertaining zone. Others favor a code-compliant, removable interior fence that creates separation between the water and patio areas. The best approach balances the applicable code, the household’s needs, sightlines, and the visual quality expected from a luxury backyard.
Barrier planning should not be postponed until the pool is nearly complete. A late decision can compromise deck proportions, circulation, landscape placement, and the connection between the pool and the home. When it is incorporated during design, safety becomes an integrated part of the environment rather than an afterthought added around it.
HOA Approval Is Separate From a Building Permit
A city or county permit does not replace approval from a homeowners association. If your property is in a community governed by an HOA, architectural review may be required before work begins, even after the pool plans have been prepared for the building department.
HOA submittals often focus on visible elements such as walls, finishes, equipment screening, drainage, lighting, and the placement of structures near neighboring homes. Their review timelines and documentation standards are separate from municipal permitting. In some cases, an HOA will want a detailed site plan, material samples, color selections, elevations, and visual renderings before it authorizes construction.
For homeowners, the practical lesson is simple: do not assume one approval covers the other. A coordinated project schedule should account for both. Securing HOA direction early can prevent a design from moving forward with features that later require costly revision.
When a Remodel May Also Need a Permit
Permits are not limited to entirely new pools. A resurfacing project may be relatively straightforward, but more substantial upgrades can trigger permitting and inspection requirements. Examples include changing the pool’s structure or depth, adding a spa, replacing or relocating equipment, installing a heater, altering gas lines, adding electrical circuits, constructing a raised wall, or modifying a pool barrier.
The boundary between maintenance and construction is not always obvious. Replacing worn finishes is different from reconfiguring the vessel, altering plumbing, or introducing a new gas-fired feature. Before committing to a remodel scope, it is wise to have a qualified contractor evaluate the existing conditions and identify what must be documented and approved.
Older pools can also reveal issues that deserve attention during renovation. Equipment may be undersized or poorly located, drainage may no longer direct water properly, and legacy barriers may not support the intended redesign. A thoughtful renovation can correct these concerns while updating the backyard’s comfort, efficiency, and appearance.
Why Professional Permit Management Protects Your Project
Homeowners can see permitting as an administrative delay, especially when they are eager to enjoy a new pool before summer. In reality, incomplete drawings, unclear site information, uncoordinated utilities, or overlooked jurisdictional requirements are the problems that create the most expensive delays.
A disciplined design-build process begins with accurate site evaluation and a complete project vision. Rather than designing a pool first and addressing the equipment, patios, landscape, lighting, and safety requirements later, the entire outdoor environment is considered together. That approach makes it easier to identify conflicts early, develop engineering documentation where needed, and submit plans that reflect what will actually be built.
It also gives homeowners a clearer understanding of budget and sequence. A pool’s final cost is shaped by more than its size. Excavation conditions, access limitations, structural demands, utility upgrades, decking, drainage, water features, equipment, and required barriers all influence the investment. Comprehensive planning produces fewer surprises and a more refined finished result.
A Better First Step Than Choosing a Pool Shape
Before selecting tile or deciding between a geometric pool and a freeform design, establish the property’s constraints and the way you want to live outdoors. Consider how guests will move from the home to the pool, where shade is needed during summer afternoons, how equipment can be screened, where views should be protected, and whether the backyard should also support dining, cooking, fire features, or a spa retreat.
At Green Planet Landscaping & Pools, the permitting process is handled as part of a larger design-and-build responsibility. Detailed planning, engineering coordination, code management, and construction supervision allow the pool and the surrounding environment to work as one considered investment.
The right permit plan does not take away from the excitement of a new pool. It gives the project the foundation it deserves: a backyard designed to look exceptional, function beautifully, and stand behind the walls and finishes for years to come.