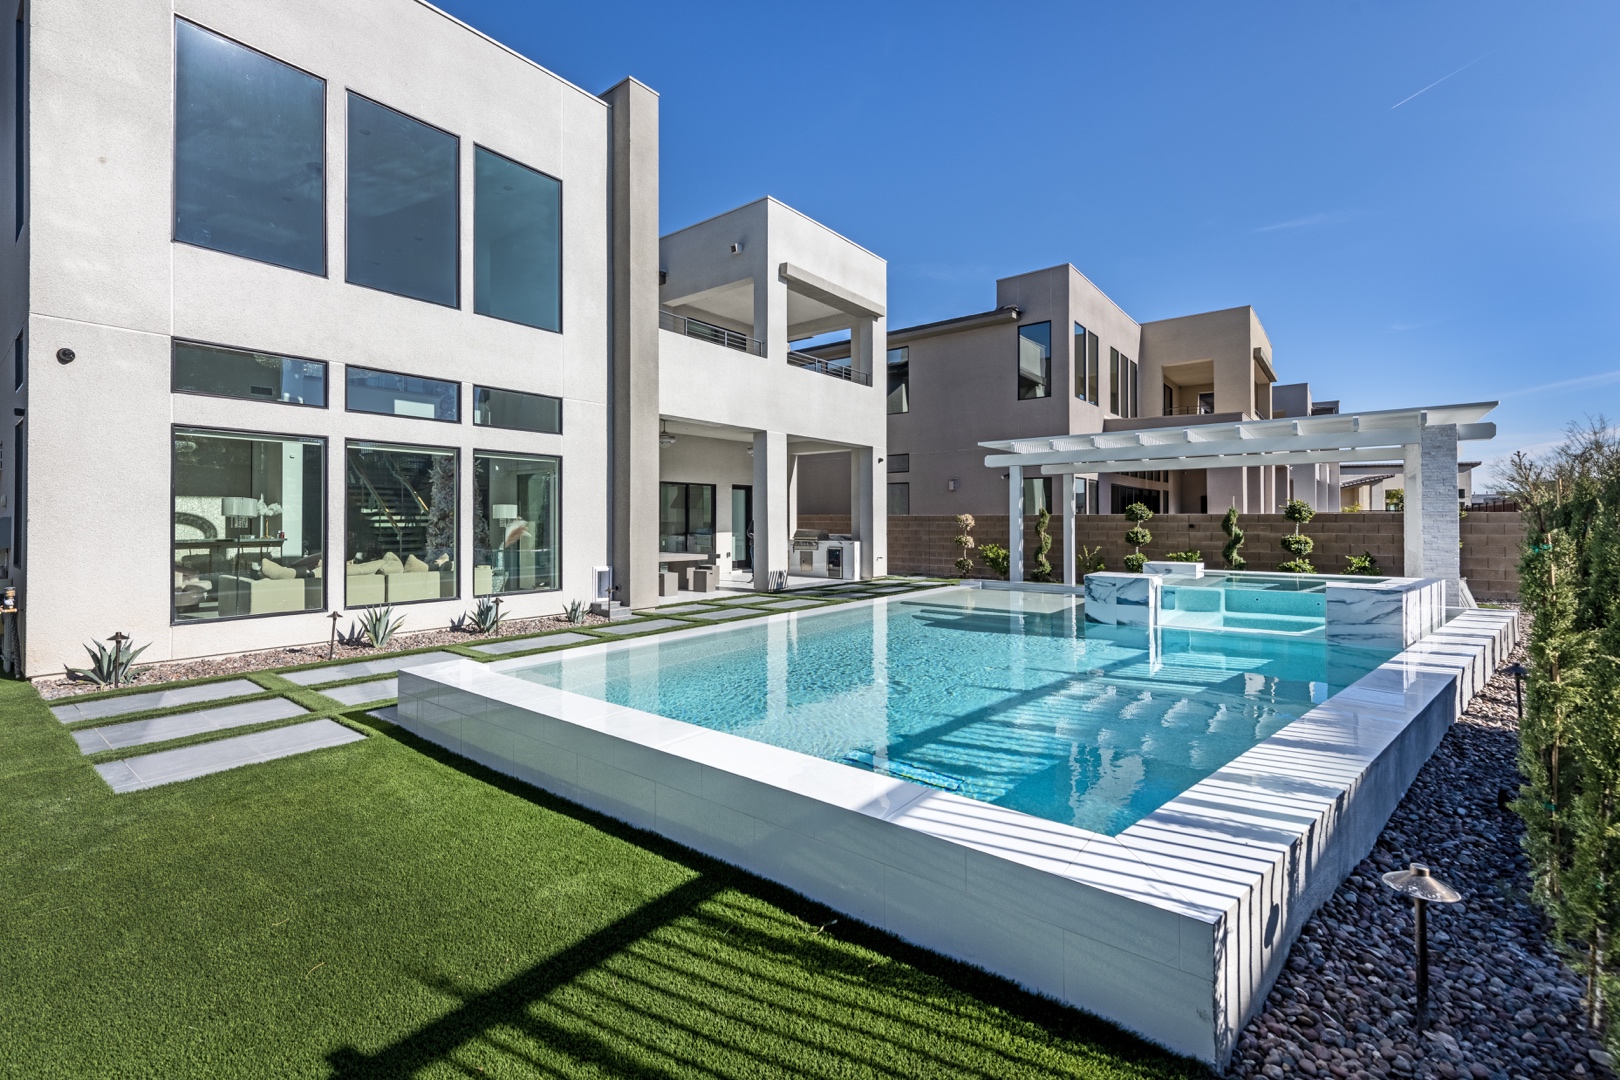
A Las Vegas backyard kitchen is not simply a grill set into a counter. It is a permanent outdoor room exposed to intense sun, wind, hard water, temperature swings, and the expectations of a home built for entertaining. The best outdoor kitchen design Las Vegas homeowners invest in begins with how the space will actually be used, then brings cabinetry, appliances, shade, utilities, hardscape, and landscape together as one considered environment.
For a custom home or substantial renovation, the difference is visible long after the first gathering. A well-planned kitchen feels effortless to use, remains composed under desert conditions, and supports the architecture of the home rather than competing with it.
Start With the Way You Entertain
The most successful outdoor kitchens are designed around behavior, not a catalog of appliances. A couple who enjoys quiet weeknight dinners needs a different layout than a family hosting poolside celebrations for 20 guests. The first requires comfortable prep space, lighting, and a refined dining connection. The second may need multiple cooking zones, refrigeration, durable serving surfaces, and circulation that keeps guests out of the chef’s workspace.
Consider where people arrive, where they naturally gather, and whether the kitchen should face the pool, a mountain view, a fire feature, or the main residence. A grill facing a blank perimeter wall may be functional, but it rarely creates the relaxed, connected atmosphere expected from a luxury outdoor environment.
Placement also affects performance. Locating the cooking area near the indoor kitchen can simplify food transport and utility planning. Positioning it farther into the yard can create a more destination-oriented entertainment zone. Neither choice is universally right. The property layout, prevailing winds, view corridors, pool access, and the owner’s habits should determine the answer.
Design for Las Vegas Heat Before Selecting Finishes
Desert exposure changes material decisions. Countertops, cabinet doors, appliance finishes, and shade structures must withstand prolonged ultraviolet exposure and high surface temperatures without warping, fading, cracking, or becoming difficult to maintain.
Natural stone can deliver a timeless, substantial look, but it should be selected with porosity, sealing requirements, and heat exposure in mind. Premium porcelain slabs and carefully specified engineered surfaces can offer consistency and low maintenance, although each product has its own limitations around direct heat and fabrication details. The right choice depends on the desired appearance, the level of sun protection, and how much ongoing care the owner wants to provide.
For cabinetry, weather-resistant construction is essential. Outdoor-rated stainless steel, masonry-clad bases, and high-quality powder-coated aluminum can perform beautifully when specified correctly. Lower-cost indoor-grade components often reveal their limitations quickly in the Las Vegas climate. Doors can distort, finishes can deteriorate, and hardware can corrode or lose alignment.
Shade is equally important. A pergola, solid patio cover, cantilevered roof structure, or integrated ramada can make the kitchen usable during more hours of the day while protecting finishes and guests. Yet shade structures must be engineered for their span, anchoring, wind conditions, and relationship to existing rooflines. The visual design should be as disciplined as the structural planning.
Build a Layout That Works During a Real Gathering
An attractive island is not automatically a useful one. A kitchen needs enough clear counter area beside the grill, a practical landing space near refrigeration, and a thoughtful relationship between cooking, prep, washing, and serving. When these functions are compressed into a single narrow run, the kitchen can look polished in a rendering but feel crowded when several people are outside.
A common high-end configuration combines a primary cooking wall with an island or bar facing the entertainment area. This gives the cook a view of guests while preserving a working side for preparation. It also lets the island serve double duty as a dining surface, beverage station, or buffet during larger events.
Appliance selection should follow the layout, not lead it. A built-in grill may be the centerpiece, while a refrigerator, ice maker, sink, side burner, pizza oven, smoker, beverage cooler, or kegerator may add value for the right household. Adding every available appliance can consume counter space and create maintenance obligations that do not match the owner’s lifestyle.
Ventilation deserves early attention, particularly where a grill is installed beneath a covered structure. Clearances, hood requirements, combustible materials, and exhaust routing all require professional evaluation. This is not a detail to solve after masonry and roofing are complete.
Outdoor Kitchen Design Las Vegas Projects Need Coordinated Utilities
Luxury outdoor kitchens depend on infrastructure that is mostly invisible when the project is finished. Gas lines, electrical circuits, drainage, water supply, irrigation, low-voltage lighting, appliance connections, and potentially sewer or waste lines need to be planned before construction begins.
A single accountable design-build team can coordinate these systems with the larger backyard plan. That matters when the kitchen is adjacent to a new pool, spa, fire feature, patio expansion, or landscape renovation. Equipment locations, access paths, grade changes, and utility routing should support the entire property rather than force compromises between separate contractors.
Permits and code compliance are equally central. Requirements can vary according to appliance type, structure design, gas connections, electrical work, setbacks, and local jurisdiction. Professional documentation, engineering when required, and permit management protect the investment and help avoid the costly delays that occur when work is treated as a simple cosmetic upgrade.
Make the Kitchen Part of a Complete Outdoor Environment
An outdoor kitchen gains impact when it belongs to a complete composition. The patio materials should transition naturally from the residence. The pool deck, coping, fire feature, planting plan, and lighting should share a deliberate palette of color, texture, and scale.
This does not mean every finish must match exactly. Contrast can be sophisticated. A warm stone-clad kitchen may sit beautifully against contemporary concrete pavers, or a streamlined stainless-steel kitchen may complement a clean-lined pool and architectural lighting. What matters is that the choices feel intentional and proportionate to the home.
Water-smart landscaping also has a role. Carefully selected desert-adapted plantings can soften masonry, frame views, and create privacy without demanding excessive water. Mature trees, screening elements, and layered plant material can make the kitchen feel sheltered while preserving the open character many Las Vegas homeowners enjoy.
Lighting should be designed in layers. Task lighting supports cooking and cleanup. Soft ambient light makes dining comfortable. Accent lighting can reveal stone textures, planting, water features, and architectural lines after sunset. Overly bright fixtures flatten the mood, while under-lighting turns a premium kitchen into a space that is only practical during daylight.
Use Visual Planning to Make Decisions With Confidence
A substantial outdoor project should be easy to understand before construction starts. Photorealistic CAD and VizTerra visualizations allow homeowners to evaluate the kitchen’s scale, materials, seating arrangement, shade coverage, and relationship to the pool or patio before crews mobilize.
This process is especially valuable when making consequential choices such as island length, countertop color, roof height, fire feature placement, or the width of a circulation path. Revising a drawing is far more efficient than revising completed masonry. It also gives every trade a clearer construction target and helps maintain the design intent through installation.
At Green Planet Landscaping & Pools, integrated planning brings landscape, masonry, water features, hardscape, and outdoor living elements under a coordinated construction process. That approach gives homeowners greater clarity from the first concept through permitting, supervision, and the final details.
Prioritize Long-Term Value Over a Quick Installation
Outdoor kitchens are major property improvements, not temporary patio accessories. The long-term value comes from a design that respects the site, uses durable materials, meets applicable construction requirements, and remains useful as the home evolves.
It is reasonable to establish a budget early, but a meaningful budget conversation should include site conditions, utility requirements, structural shade, finish selections, appliance level, and the surrounding hardscape. A modest grill station and a fully integrated kitchen pavilion are fundamentally different projects, even if both include similar appliances.
The best time to make careful decisions is before construction. Give the kitchen the same level of planning as an interior renovation, and it can become the place where ordinary evenings stretch comfortably into memorable nights outdoors.