A Las Vegas pool is rarely just a pool. It is the visual center of the backyard, a refuge from summer heat, a setting for evening entertaining, and often the feature that determines whether the entire property feels finished. Custom pool design Las Vegas homeowners can enjoy for decades begins by planning for all of those roles at once, rather than selecting a pool shape before the property, architecture, and lifestyle have been fully considered.
For a significant property investment, the best result is a cohesive outdoor environment. The pool, spa, decking, shade structures, fire features, planting, lighting, and circulation should feel intentional from every view inside and outside the home. That level of coordination requires more than a collection of attractive features. It requires a disciplined design-build process grounded in engineering, material performance, permitting, and the realities of the Mojave Desert.
Start With How the Backyard Will Be Used
The first question is not whether the pool should be geometric, freeform, or perimeter overflow. It is how the owners want to live outdoors. A family that uses the yard daily may prioritize a generous shallow shelf, clear sightlines to play areas, durable deck surfaces, and easy access from the kitchen. Owners who entertain frequently may need multiple conversation zones, a spa that remains inviting after sunset, a bar or outdoor kitchen, and lighting that gives the property a polished evening presence.
The lot itself also establishes important parameters. Setbacks, easements, existing utilities, mature trees, grade changes, drainage, and neighboring views all influence what can be built and where. In Las Vegas, orientation matters particularly well. An unshaded western exposure can make an otherwise beautiful deck uncomfortable during the hours it should be most useful. A thoughtful plan considers sun paths, wind, privacy, and the views from principal rooms before construction documents are prepared.
This is where a master-planned approach protects the investment. Designing the pool first and adding landscape or patio elements later can create expensive compromises: a walkway that feels too narrow, equipment that is poorly screened, a fire feature that blocks circulation, or inadequate space for lounge furniture. When every component is planned together, the finished environment is more functional and visually composed.
Custom Pool Design Las Vegas Properties Need
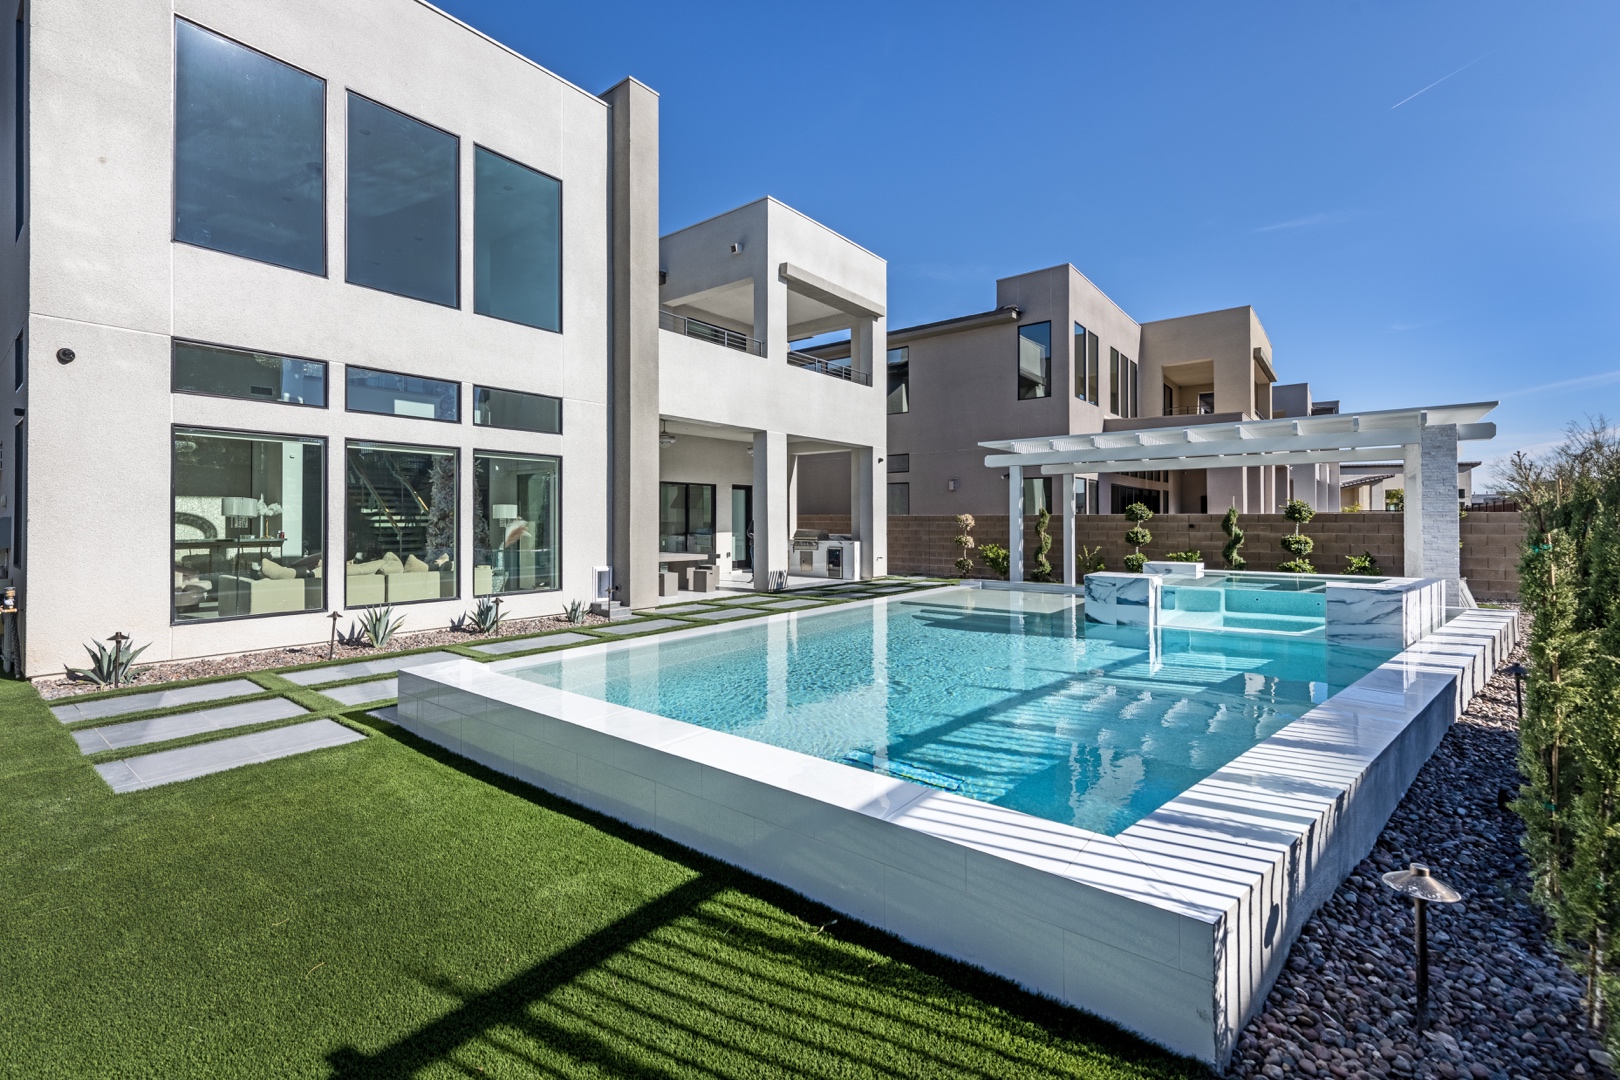
Las Vegas architecture ranges from contemporary desert estates to Mediterranean-inspired homes and compact modern infill properties. The pool should respond to that architecture rather than compete with it. Crisp rectangular basins, linear water features, porcelain pavers, and restrained planting often complement modern homes. Softer curves, textured stone, and layered water movement may better suit more traditional architecture.
A pool’s edges and waterline are especially influential. Tile selection, coping profile, deck elevation, and the relationship between the water surface and the home can make a pool appear integrated or added on. An infinity edge or perimeter-overflow detail can be striking when the site has a view worth framing, but it adds engineering complexity, equipment requirements, and ongoing maintenance considerations. It is not automatically the right choice for every property.
Similarly, a spa can be designed as a raised architectural feature, a nearly flush extension of the pool, or a separate destination with greater privacy. The best decision depends on visual goals and daily use. A raised spa creates movement and sound when it spills into the pool, while a more integrated spa may preserve a calm, minimalist composition.
Photorealistic CAD and VizTerra visualizations are valuable at this stage because they allow owners to evaluate scale, finishes, planting mass, and sightlines before construction begins. A drawing should not merely show where the pool goes. It should help a client understand what the space will feel like from the patio, the family room, the kitchen, and the far end of the yard.
Design for Desert Performance, Not Just First Impressions
Luxury outdoor environments in Southern Nevada must withstand intense sun, dramatic temperature shifts, mineral exposure, wind, and frequent use. Material decisions should be based on long-term performance as well as appearance. Natural stone can deliver exceptional character, but the specific stone, finish, sealant, and installation method matter. Some surfaces become uncomfortably hot in direct sun or require more maintenance than an owner expects.
Decking deserves particular attention. It needs to complement the architecture, provide safe footing around water, resist heat as effectively as possible, and accommodate furnishings without feeling crowded. Large-format porcelain, quality concrete finishes, and properly selected stone each have a place. The right material depends on the budget, desired aesthetic, shade plan, maintenance preferences, and relationship to existing architecture.
Water-smart landscaping belongs in the pool plan, not at the end of it. Xeriscape does not mean a bare yard. It means selecting plants that perform in desert conditions, organizing them for shade and texture, and using irrigation responsibly. Sculptural agaves, ornamental grasses, flowering desert shrubs, trees for canopy, and carefully placed accents can soften masonry and make the pool feel established without creating excessive water demand.
Shade should be addressed just as deliberately. Umbrellas offer flexibility, but a permanent patio cover, pergola, cabana, or strategically placed trees may be a better long-term answer. The most successful outdoor rooms provide a mix of sun and shade, allowing owners to use the yard in different seasons and at different times of day.
The Construction Details That Protect the Investment
A custom pool project is a construction project before it becomes a lifestyle feature. Proper engineering drafts, utility coordination, municipal permits, code compliance, drainage planning, structural specifications, and construction supervision are not optional background tasks. They protect the property and reduce avoidable uncertainty during the build.
Equipment planning is one example. Pumps, filters, heaters, automation controls, and sanitation systems should be sized and located for the pool’s actual features and expected use. Equipment should be accessible for service while remaining visually discreet and considerate of nearby living spaces. Water features, spas, fire bowls, and negative edges may require additional hydraulic planning. A design that looks simple can involve substantial technical coordination behind the scenes.
Masonry and water-feature work also demand specialized craftsmanship. Coping lines must be consistent, tile must be installed correctly, drainage must move water away from structures, and finishes must be selected and applied with the local environment in mind. These details often determine whether an outdoor space retains its quality over time.
Working with a fully licensed, bonded, and insured design-build contractor brings accountability to this process. Instead of placing the burden of coordination on the homeowner, one team can manage the relationship between design intent, permitting, skilled trades, schedule, and final construction standards.
Think Beyond the Pool’s Footprint
The pool may be the centerpiece, but it should not consume the entire backyard. Leave room for the parts of the environment that make the space livable: dining, conversation, grilling, quiet seating, lawn or play space where appropriate, and paths that allow people to move comfortably without cutting through another activity zone.
Fire features deserve the same practical thinking. A fire pit can create a relaxed gathering point, while a linear fireplace can anchor a formal lounge area. Their placement should account for prevailing wind, seating distances, clearances, and the relationship to water features. The goal is atmosphere without sacrificing comfort or safety.
Lighting is another element that changes how the investment performs. Well-designed lighting makes steps and transitions safer, defines planting and masonry, creates depth around the water, and extends use after dark. It should be layered and controlled, not overly bright. A backyard should feel composed at night, not like a parking lot.
Choose a Partner That Can See the Entire Project
High-end pool construction involves many decisions that are difficult to reverse once excavation begins. That is why early planning, clear visual communication, and experienced project management matter so much. The right partner will ask detailed questions, identify constraints before they become change orders, and explain where a premium detail delivers real value versus where it may be unnecessary for the property.
Green Planet Landscaping & Pools approaches custom outdoor environments as connected systems, combining pool design with landscaping, masonry, water features, outdoor living elements, and construction oversight. For homeowners making a major upgrade, that integrated perspective helps turn a beautiful concept into a durable, code-compliant place built around daily life.
Before selecting a shape, finish, or water feature, spend time defining the moments the backyard should support: quiet mornings, active afternoons, dinners with friends, family celebrations, and evenings beside the water. Those moments provide the clearest direction for a pool environment that will continue to feel right long after the construction is complete.